
Primary on Main
Address
6941 Youngren Road, Harbert, MI
Price
$ 5,750,000
Property Attributes
- MLS#26013268
- TypeSingle Family
- Listing Status Active
- CountyBERRIEN
- CityHarbert
- AreaChikaming Twp
- NeighborhoodChikaming Twp
- Zip49115
- StyleContemporary
- Year Built2023
- Taxes$ 18927
- Price$ 5,750,000
- Bedrooms5
- Full Bathrooms5
- Half Bathrooms0
- Sqr Footage9328
- Lot Size6.77 Acres
Data Source:
Michigan Regional Information Center (MICHRIC)
Property Description
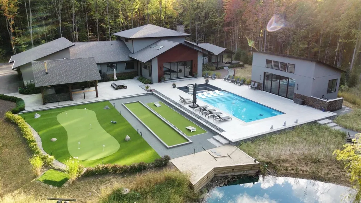
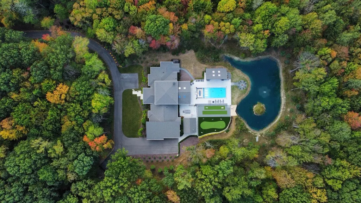
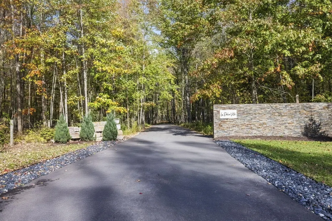
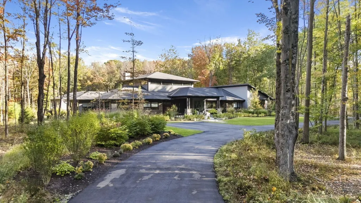
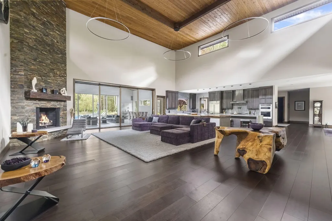
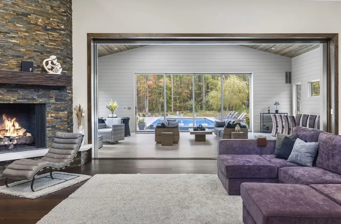
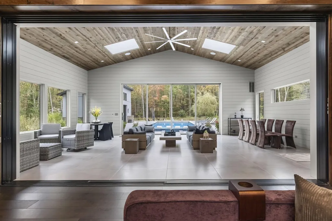
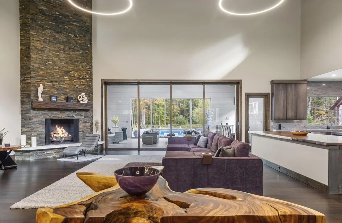
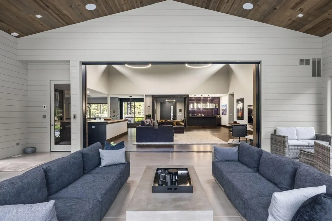
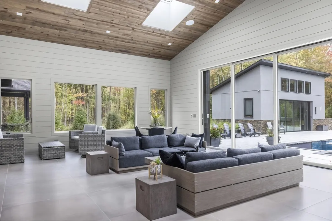
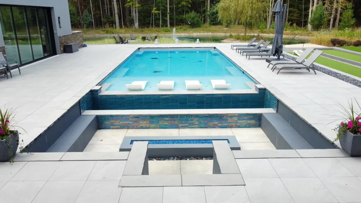
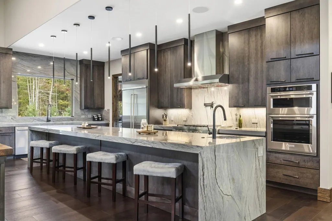
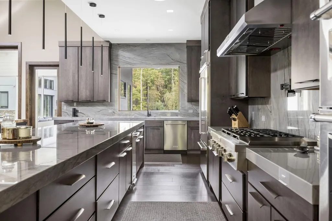
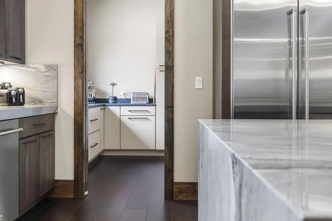
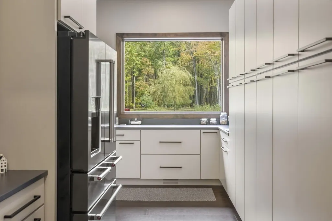
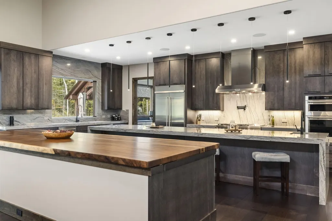
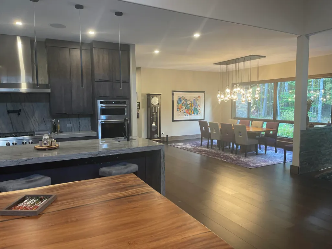
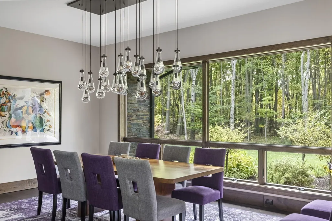
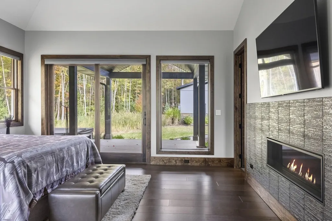
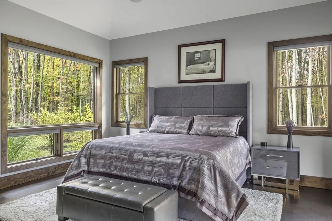
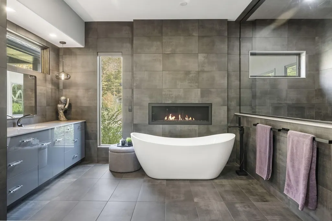
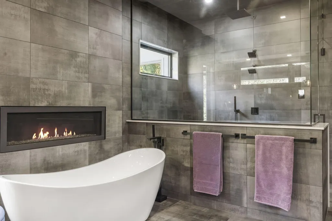
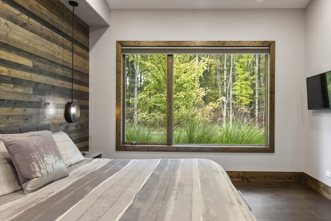
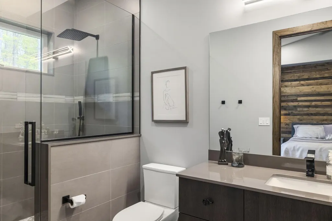
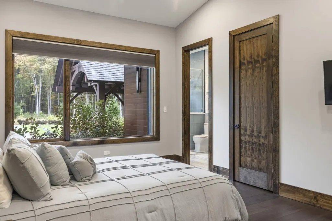
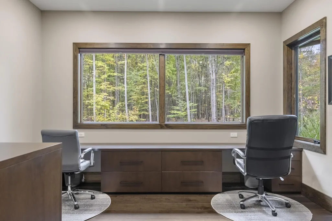
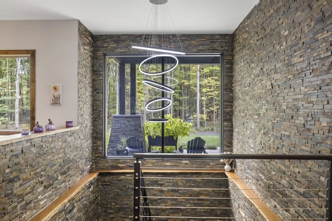
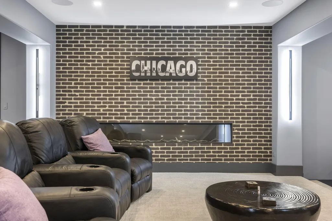
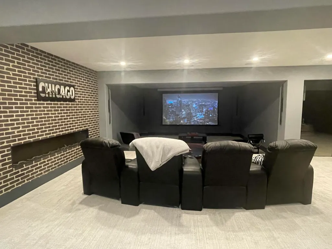
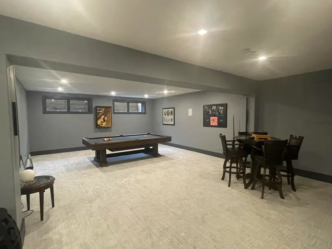
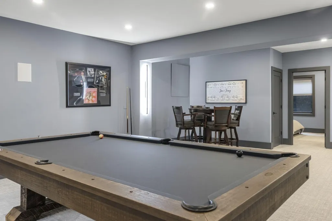
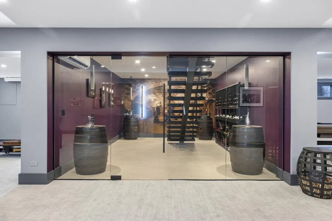
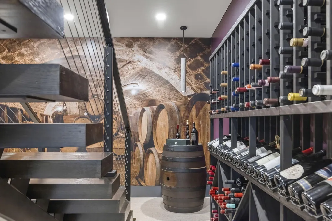
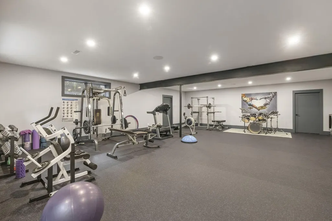
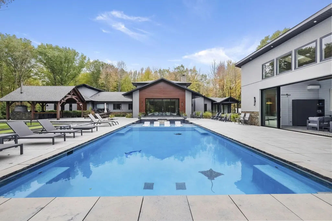
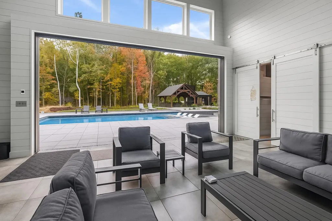
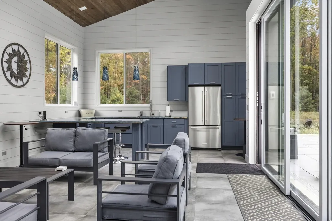
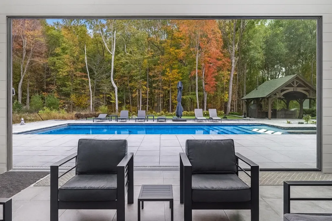
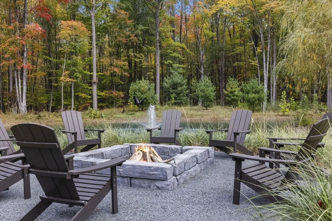
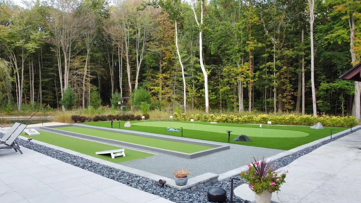
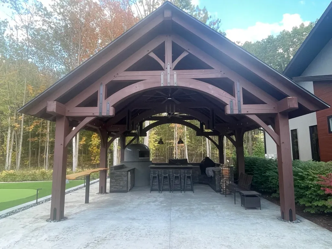
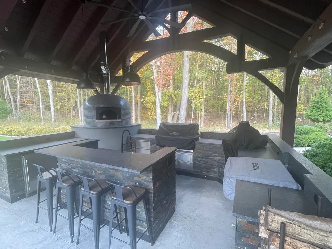
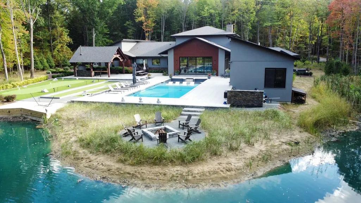
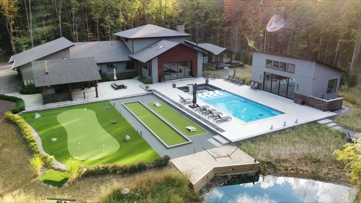
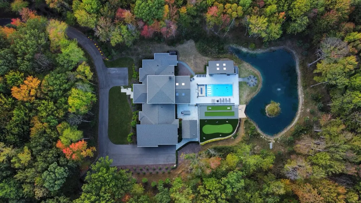
A one-of-a-kind private resort-style property set on nearly 7 wooded acres, designed and constructed as the builder's personal home. Just the drive back to the house, through the woods & down the winding 1,100 ft. driveway, is just the beginning of the total privacy this property offers. The residence offers 5 bedrooms, 5 full baths, and dynamic living spaces. The great room features 23-foot cedar ceilings with exposed beams and integrated lighting. The kitchen includes all quartzite 3'' thick countertops, with a 17-foot long island with waterfall ends. Just off the kitchen is a butler's pantry with an additional refrigerator, oven, microwave, and tons of storage. A second large island made of Live Edge Parota Wood slides open to reveal a staircase that takes you down into the wine cellar below. The main level offers four bedrooms, including two guest suites, an office with full bath, and a primary suite with heated bathroom floors, freestanding tub, fireplace, and steam shower. The lower level includes an additional bedroom and full bath. Multiple 20 x 10 ft Andersen automated pocket sliding doors connect interior living spaces to a sunroom and outdoor entertaining areas, supporting a resort-style layout. Exterior features include a 20 x 40 ft. custom gunite pool with mosaic inlays, a Caribbean shelf, and an infinity edge that drops directly into a large sitting area surrounding a 10' linear fireplace. Other backyard amenities include a large 5 hole putting green, bocce court, bean bag court and additional recreation spaces. The lower level includes a 850 sq. ft. fitness room, a large storage room, a billiards area, and a 4k home theater with 160-inch drop down screen accompanied by a full bar. The large custom wine cellar is also accessible through an all glass wall displaying it to the basement. Rounding out this exquisite estate outside is a custom-built pavilion with a complete outdoor kitchen, 5' custom Italian pizza oven, and a separate pool house with kitchen, full bath, and sleeping space. This Harbert masterpiece is truly a property designed to deliver a full resort-style experience for your every day life.
| Price History | |
|---|---|
| 4/2/2026 | Listed $5,750,000 |
General Features
| Sewer | Public |
|---|---|
| Heating | Forced Air |
| Cooling | Central Air,SEER 13 or Greater |
| Utilities | Natural Gas Connected,High-Speed Internet |
| Possession | Negotiable |
| Roof | Asphalt |
| Appliances | Humidifier,Bar Fridge,Built-In Gas Oven,Cooktop,Dishwasher,Disposal,Dryer,Microwave,Oven,Refrigerator,Trash Compactor,Washer |
| Garage Spaces | 4.0 |
| Architectural Style | Contemporary |
| Pool Features | In Ground |
| Security Features | Security System |
| Construction Materials | Stone,Stucco |
| Exclusions | personal property |
| Year Built | 2023 |
| Stories Count | 1 |
| Township | Chikaming Twp |
| Property Subtype | Single Family Residence |
| Tax Year | 2024 |
| Waterfront Features | Pond |
| Accessibility | 36 Inch Entrance Door,Covered Entrance |
| County | Berrien |
| New Construction | No |
| Property Type | Residential |
| Attached Garage | Yes |
| Garage Y/N | Yes |
| Green Indoor Air Quality | Low Flow Toilets |
| Total Rooms | 14 |
| Full Baths | 5 |
| Status | Active |
| Directions | Red Arrow Highway to Youngren. |
| City | Harbert |
| High School District | River Valley |
| Lot Size Units | Acres |
| Lot Size Square Feet | 294901.0 |
| Carport Y/N | No |
| Listing Terms | Cash,Conventional |
| Land Lease Y/N | No |
| Tax Annual Amount | 18927.0 |
| Home Warranty Y/N | No |
| Lease Renewal Y/N | No |
| Additional Parcels Y/N | No |
| Rent Control Y/N | No |
| Builder Name | Shoreline Developers |
| Standard Status | Active |
| Tax Assessed Value | 897503 |
| MobileHomeRemainsYN | No |
| Legal Description | COM 198.29' S89DEG50'25''W OF CEN SEC 15 T7S R20W TH S89DEG50'25''W 130' TH N00DEG11'30''W 1321.12' TH N89DEG55'10''E 328.41' TH S00DEG11'10''E 620.67' TH S89DEG50'25''W 198.34' TH S00DEG11'30''E 700 |
| Senior Community | None |
Interior Features
| Interior Amenities | Ceiling Fan(s),Broadband,Garage Door Opener,Hot Tub Spa,Wet Bar,Center Island,Eat-in Kitchen,Pantry |
|---|---|
| Basement | Full |
| Flooring | Carpet,Ceramic Tile,Wood |
| Total Fireplaces | 4 |
| Fireplace Features | Bath,Living Room,Primary Bedroom,Other |
| Air Conditioning Y/N | Yes |
| Heating Y/N | Yes |
| Window Features | Insulated Windows,Window Treatments |
| Fireplace Y/N | Yes |
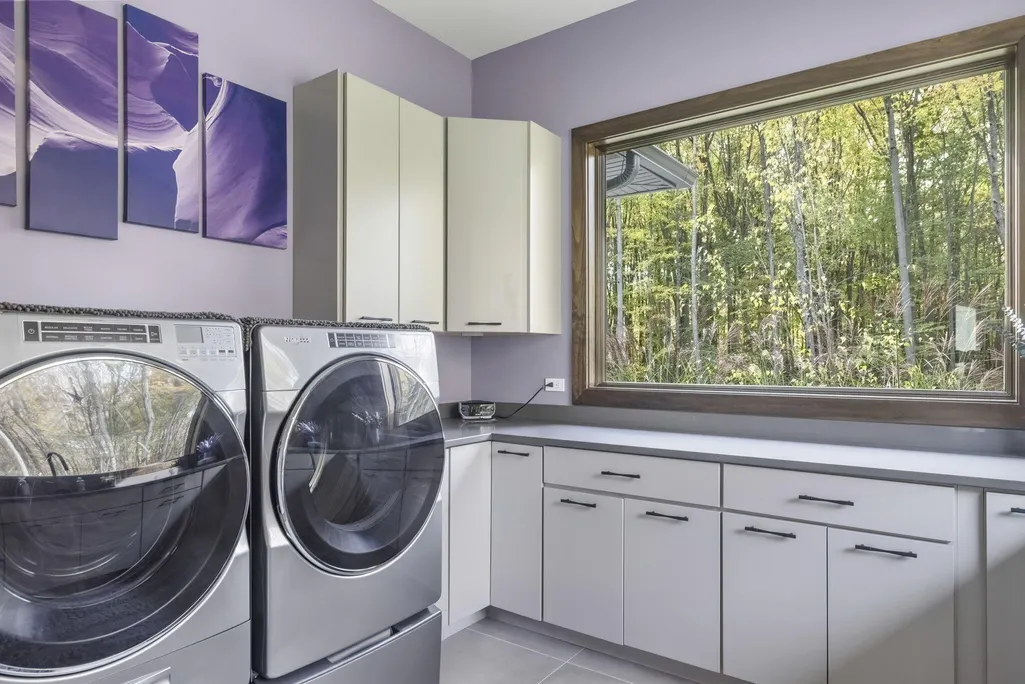
| Laundry Features | Laundry Room,Main Level |
| Total Bedrooms | 5 |
| Below Grade Finished Area | 4308.0 |
| Main Level Bedrooms | 4 |
| Total Baths | 5 |
| Pantry | True |
Exterior Features
| Exterior Amenities | Other |
|---|---|
| Parking Features | Garage Faces Side,Garage Door Opener,Attached |
| Lot Features | Wooded |
| Water Source | Public |
| Lot Size Area | 6.77 |
| Spa | No |
| Building Area Total | 5520.0 |
| Lot Dimensions | irregular |
| Lot Size Acres | 6.77 |
| Road Surface Type | Paved |
| Waterfront Y/N | No |
| Other Equipment | Generator,Other |
| Crops Included Y/N | No |
| Horse Y/N | No |
| Irrigation Water Rights Y/N | No |
| Private Frontage | True |
Amenities
- Foreclosure
- Views
- Short Sale
- New Construction
- Adult 55+
- Lease To Own
- No HOA Fees
- Furnished
- Primary On Main
- Air Conditioning
- Seller Finance
- Green
- Fixer Upper
- Horse
- Golf
- Fireplace
- Deck
- Garage
- Basement
- Pool
Property vs Single Family Average in 49115
Price
Taxes
Year Built
Visits
 Listing information is provided by Participants of the MichRIC MLS. IDX information is provided exclusively for personal, non-commercial use, and may not be used for any purpose other than to identify prospective properties consumers may be interested in purchasing. Information deemed reliable but not guaranteed. ©: MichRIC MLS. Last Update September 12, 2026 5:57 PM UTC
 Water Wonderland Board of REALTORS® All information deemed reliable but not guaranteed. All properties are subject to prior sale, change or withdrawal. Neither listing broker(s) or information provider(s) shall be responsible for any typographical errors, misinformation, misprints and shall be held totally harmless. Listing(s) information is provided for consumer's personal, non-commercial use and may not be used for any purpose other than to identify prospective properties consumers may be interested
