
Waterfront - Primary on Main

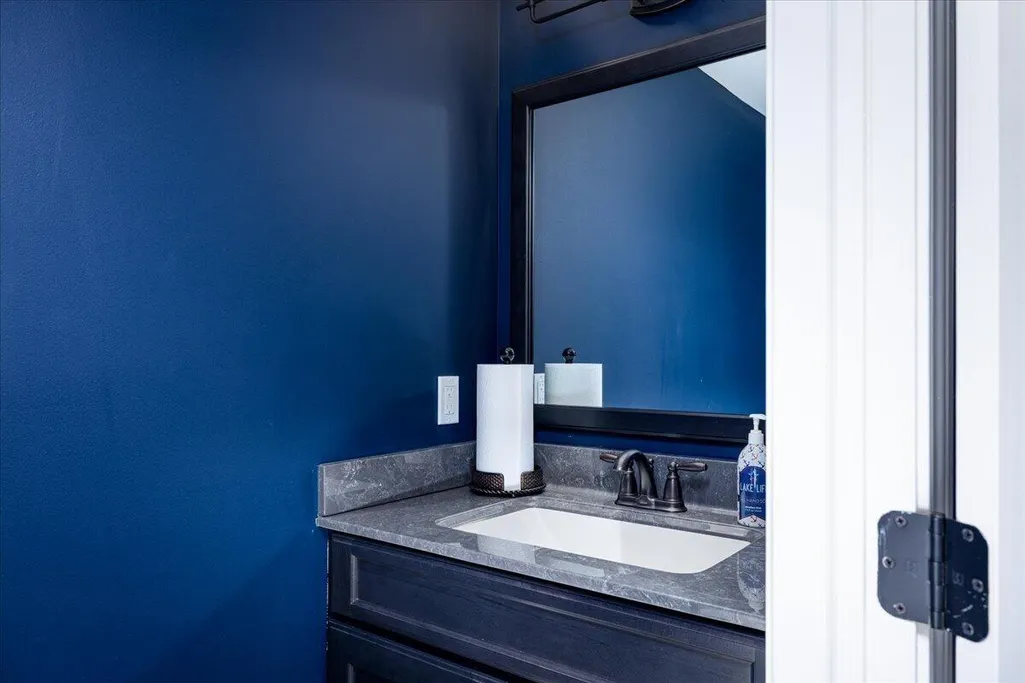
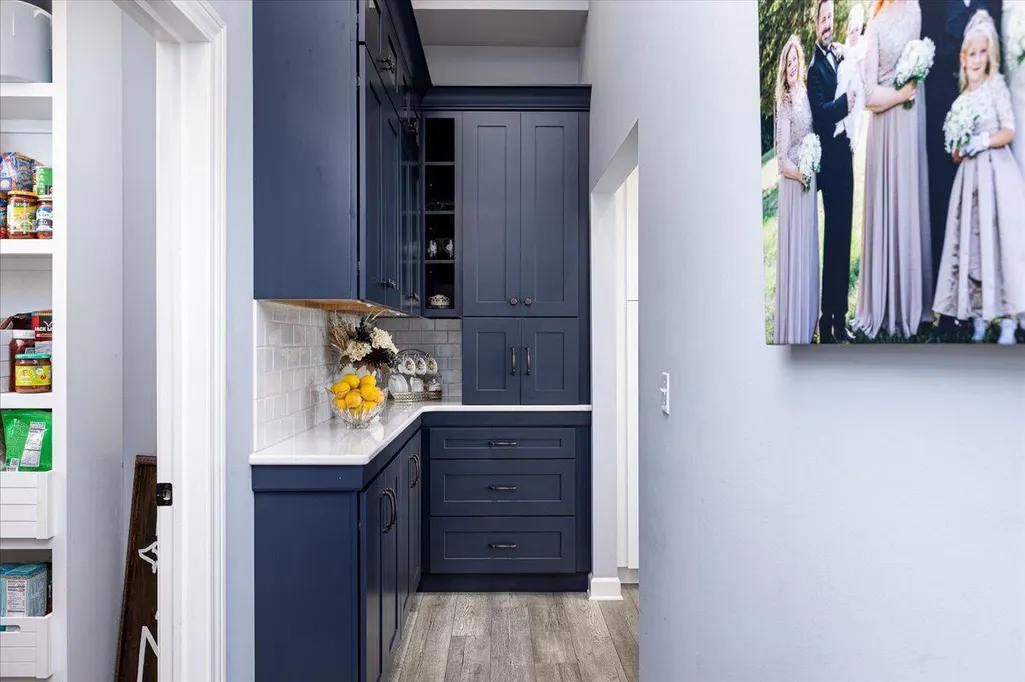
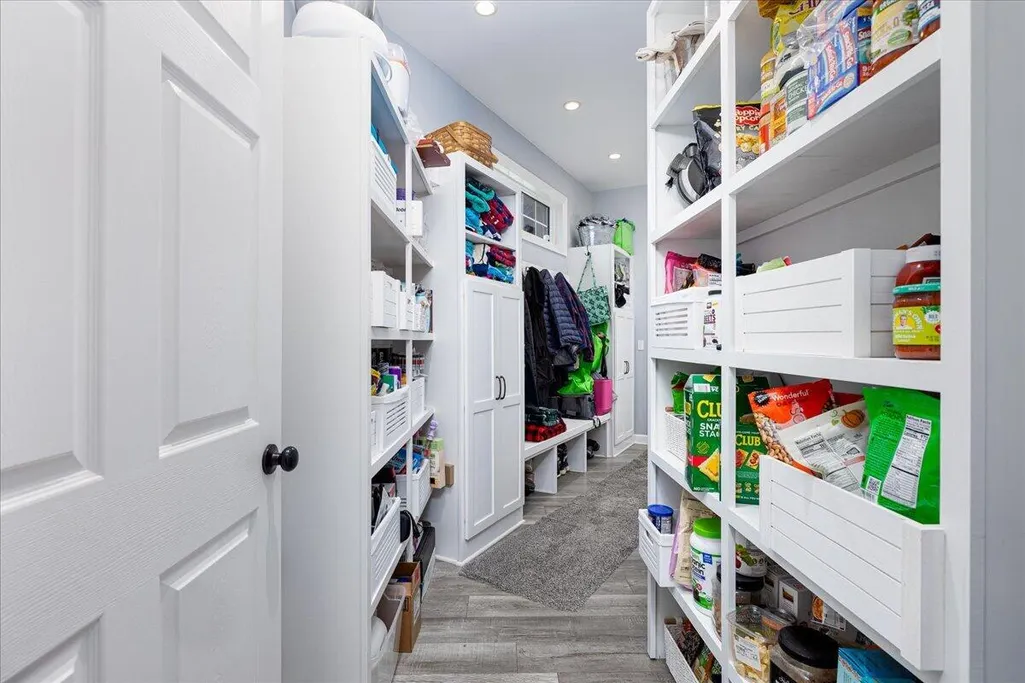
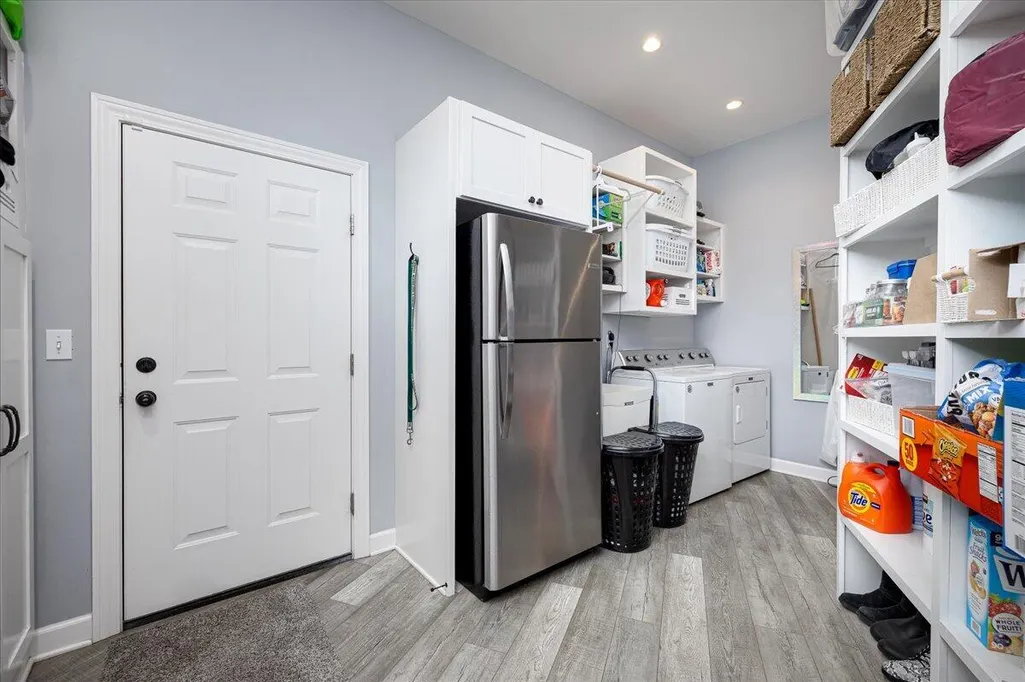
Address
8750 Dalton Road, Onsted, MI
Price
$ 1,800,000
Property Attributes
- MLS#26024604
- TypeSingle Family
- Listing Status Active
- CountyLENAWEE
- CityOnsted
- AreaCambridge Twp
- NeighborhoodCambridge Twp
- Zip49265
- StyleCraftsman,Traditional
- Year Built2018
- Taxes$ 13316
- Price$ 1,800,000
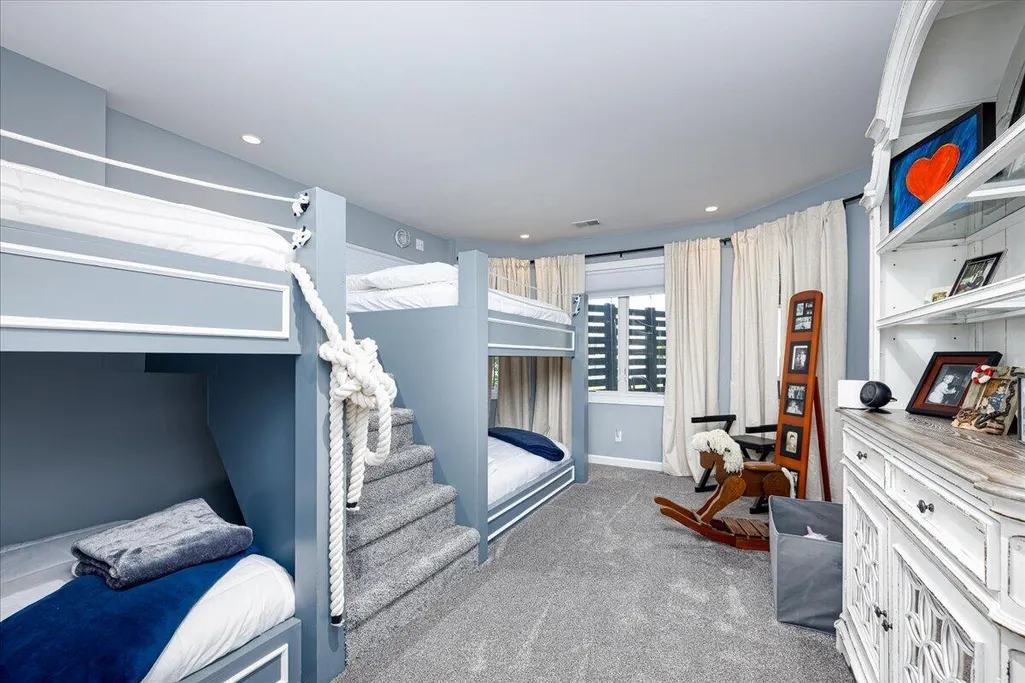
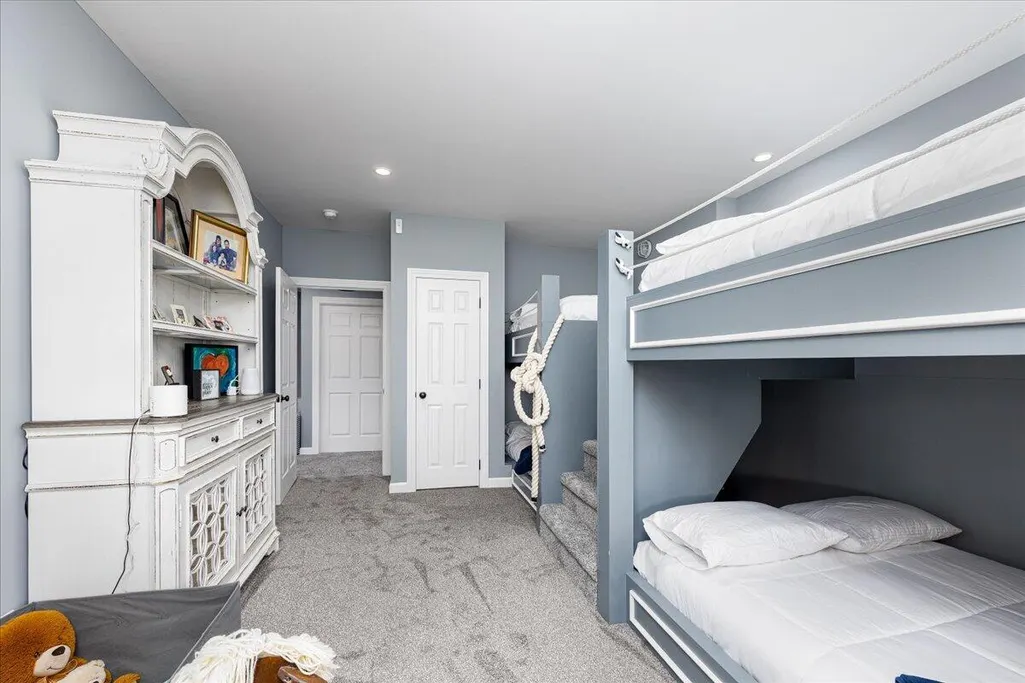
- Bedrooms5
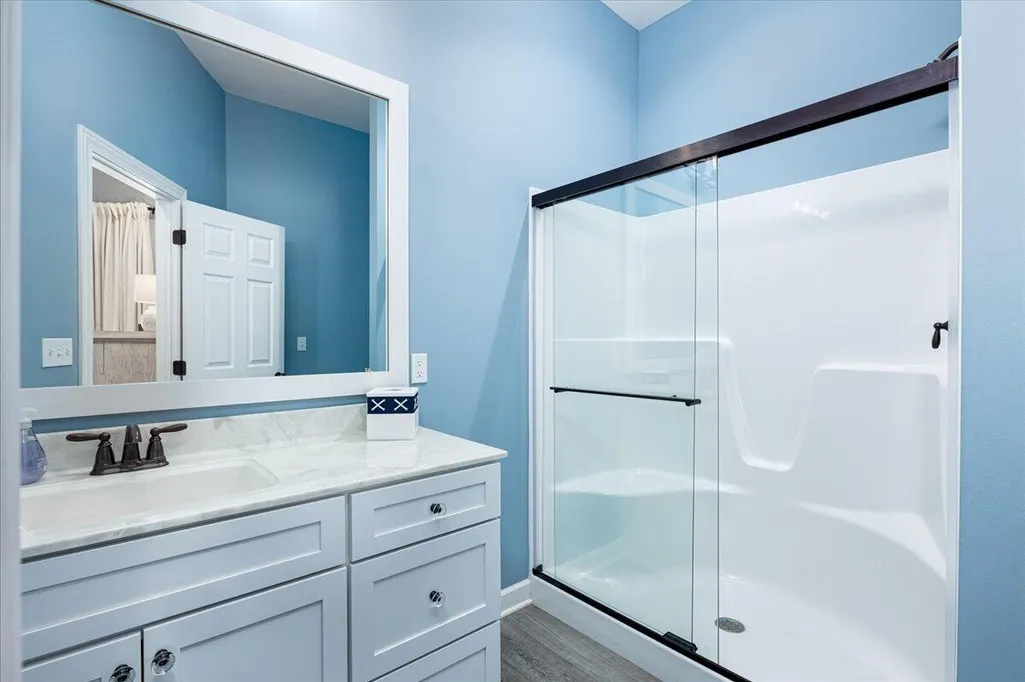
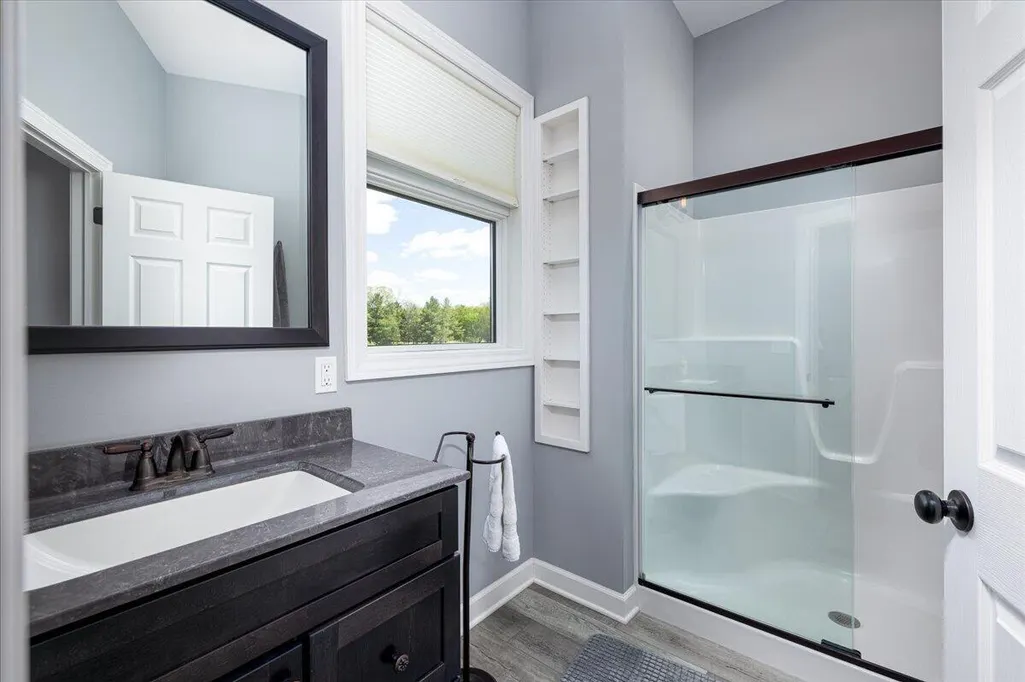
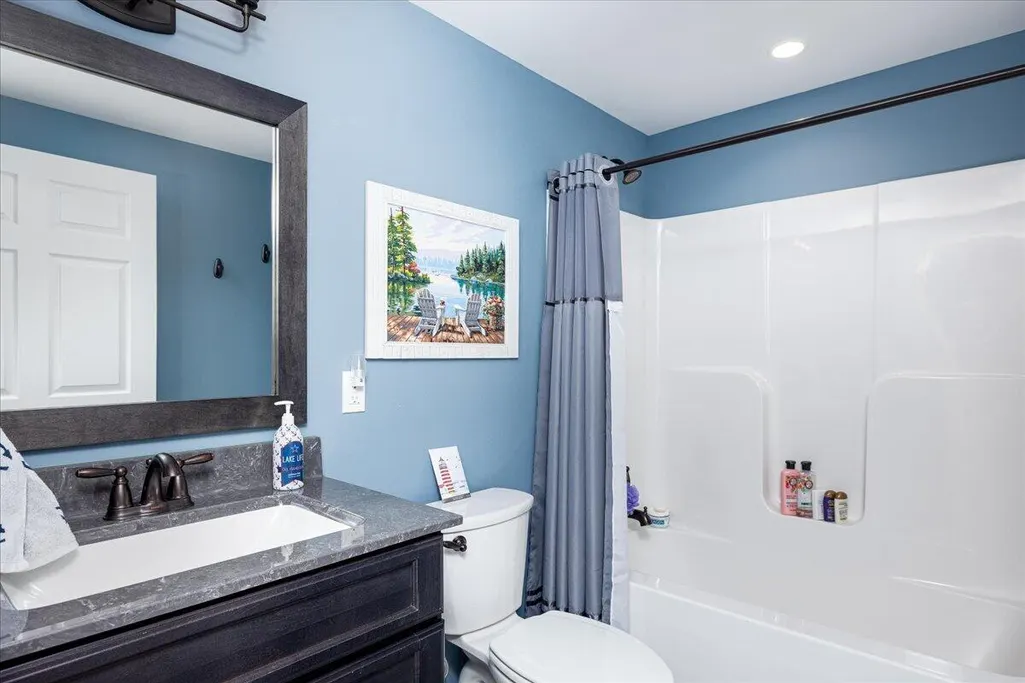
- Full Bathrooms5
- Half Bathrooms2
- Sqr Footage7500
- Lot Size2.83 Acres
Data Source:
Michigan Regional Information Center (MICHRIC)
Property Description
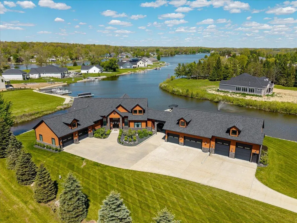
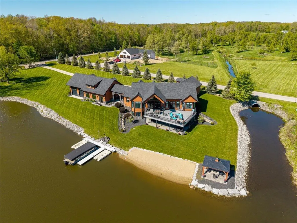
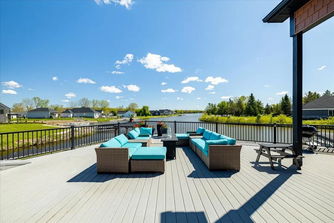
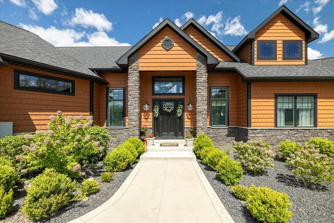
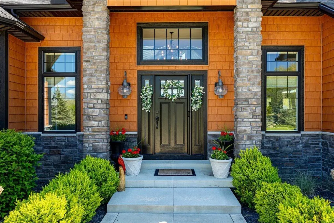
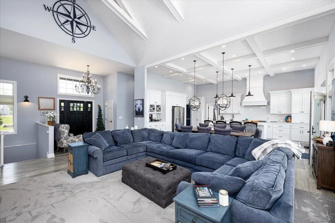
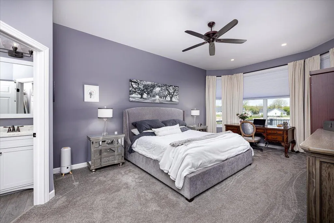
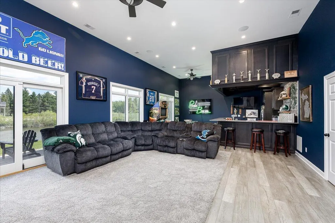
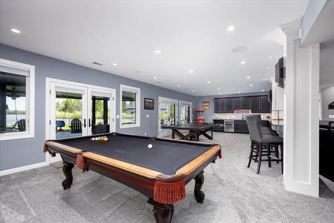
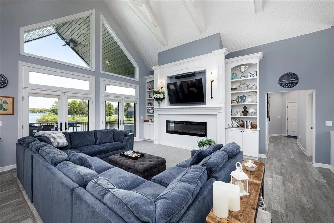
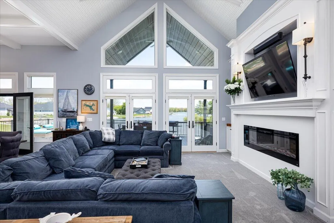
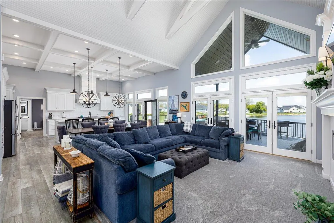
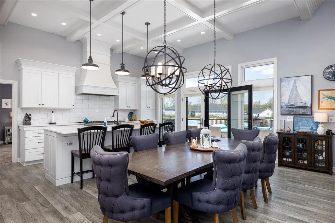
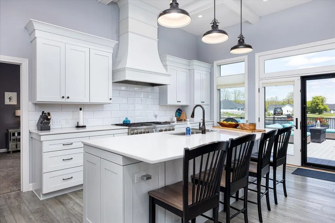
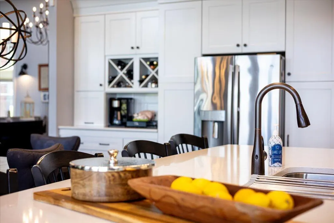
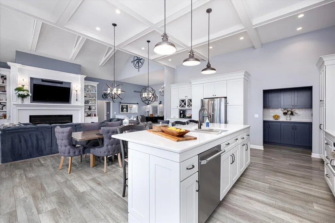
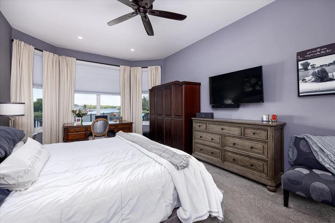
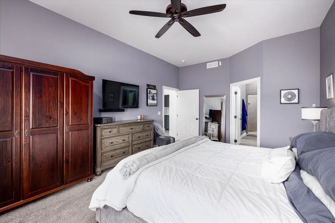
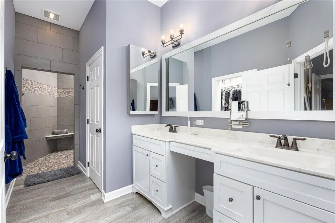
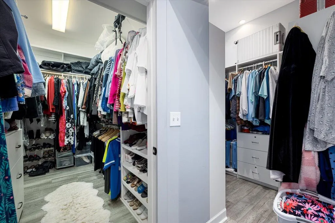
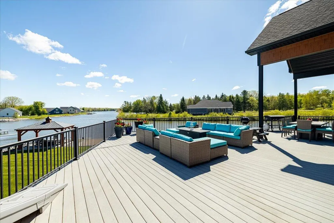
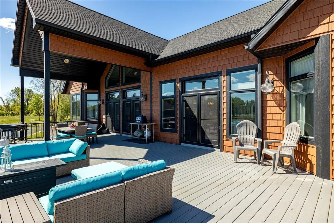
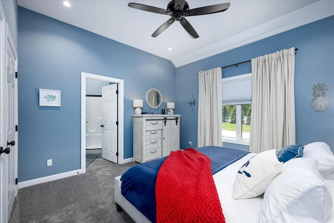
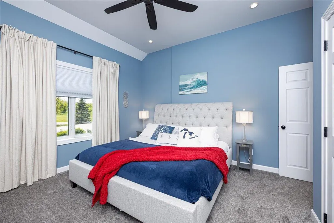
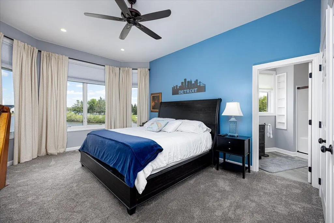
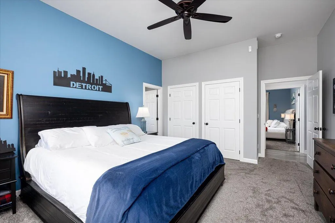
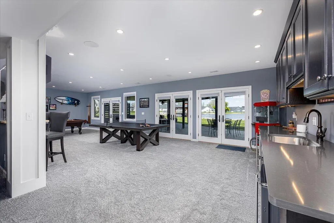
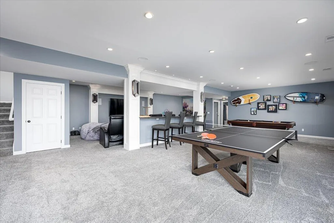
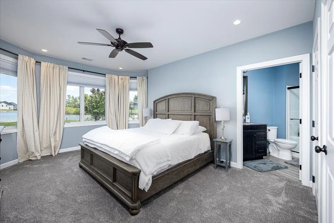
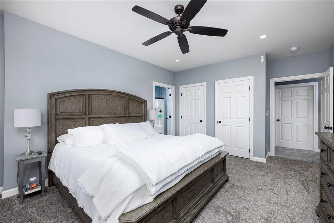
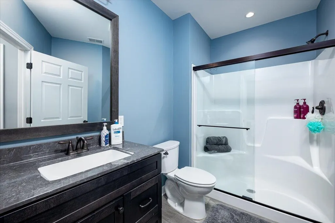
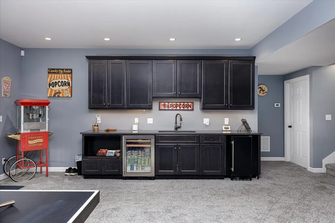
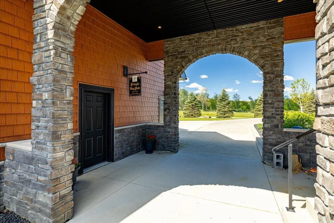
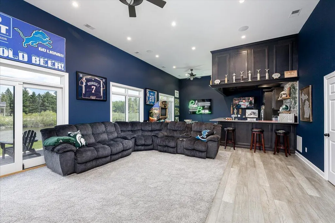
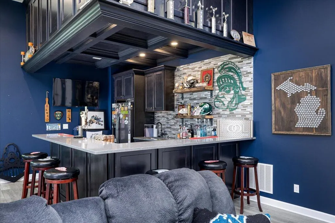
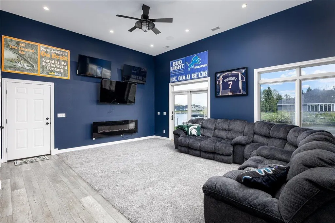
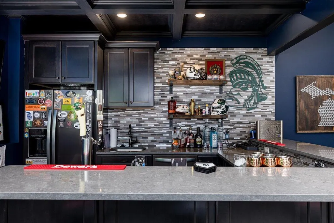
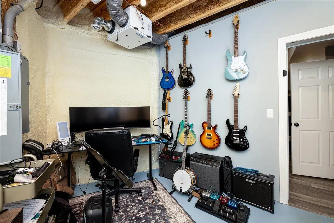
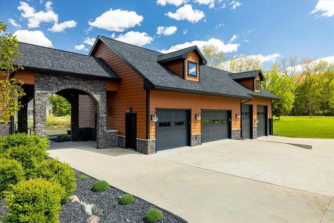
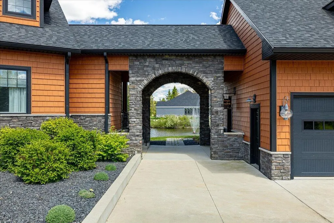
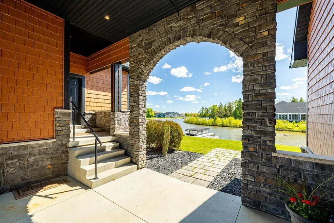
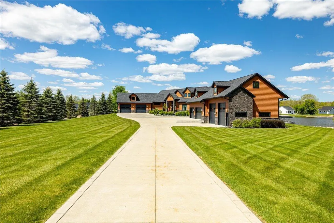
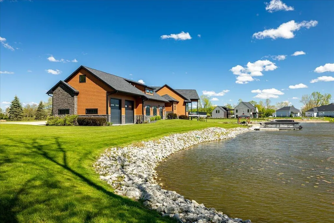
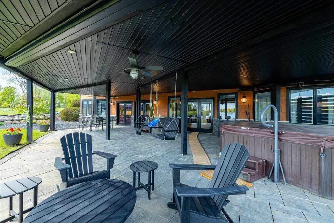
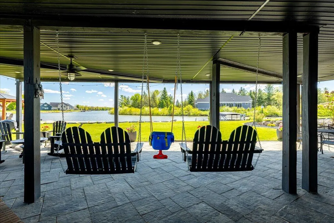
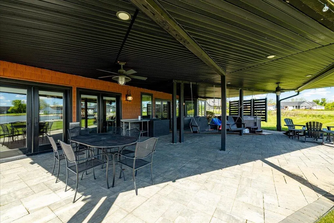
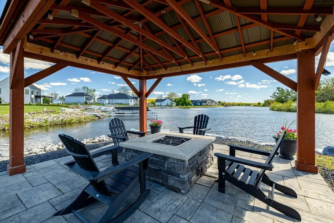
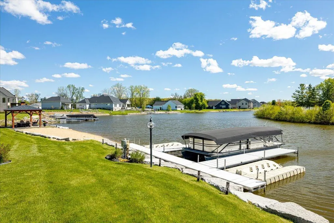
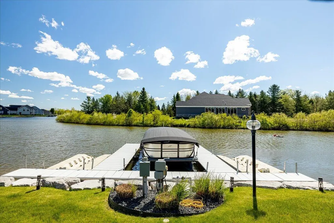
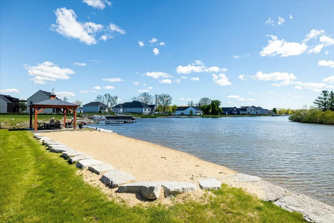
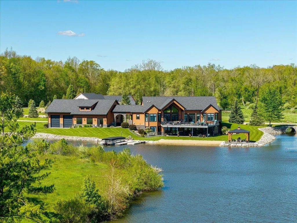
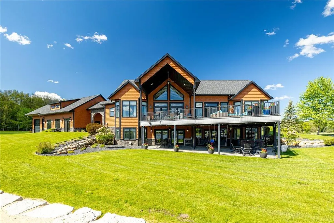
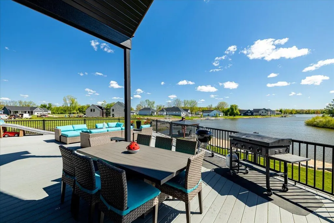
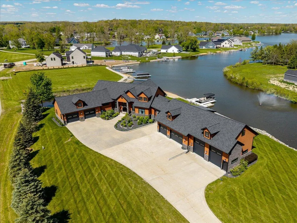
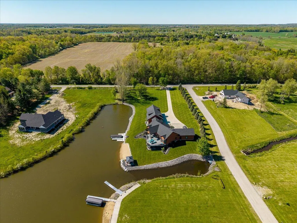
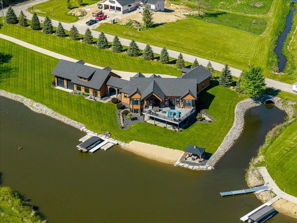
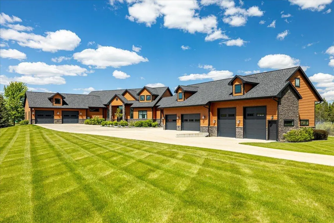
Welcome to the lake house that forgot how to be modest. Privately tucked onto approximately 2.5 acres in the coveted Loch Erin community, this extraordinary estate offers over 7,500 sq ft of luxury lifestyle wrapped in unforgettable entertaining spaces and resort-level amenities. This is not your typical lake cottage--it is a true modern lake estate. Walls of glass, soaring spaces, and panoramic views flow to an incredible 1,000 sq ft deck overlooking the lake. The walkout lower level features a screening room, game spaces, recording studio, and a covered terrace with swings and hottub. Can we talk about The Pub! Connected by a breezeway, the pub says game day viewing, Oscar night, and entertainment fun! Six garage spaces--including oversized bays for RVs, boats, and lake toys--complete this rare offering. Sunsets from the gazebo anyone! Extraordinary homes come to market every year. Ones like this rarely do.
| Elementary School | Middle School | High School |
|---|---|---|
| Onsted Elementary School | Onsted Middle School | Onsted Community High School |
| Price History | |
|---|---|
| 5/26/2026 | Listed $1,800,000 |
General Features
| Heating | Forced Air |
|---|---|
| Cooling | Central Air |
| Utilities | Natural Gas Available,Cable Available |
| Possession | Close Of Escrow |
| Roof | Asphalt,Shingle |
| Appliances | Humidifier,Bar Fridge,Built-In Gas Oven,Dishwasher,Disposal,Dryer,Microwave,Refrigerator,Washer,Water Softener Owned |
| HOA Fee | 350.0 |
| Garage Spaces | 6.0 |
| Association Fee Includes | Other |
| Architectural Style | Craftsman,Traditional |
| Security Features | Carbon Monoxide Detector(s),Smoke Detector(s),Security System |
| Construction Materials | HardiPlank Type,Stone |
| Year Built | 2018 |
| Stories Count | 1 |
| Township | Cambridge Twp |
| Property Subtype | Single Family Residence |
| Tax Year | 2025 |
| Ownership | Private Owned |
| Waterfront Features | Lake |
| Assoc Fee Paid Per | Annually |
| County | Lenawee |
| New Construction | No |
| Property Type | Residential |
| Association Amenities | Beach Area,Boat Launch |
| HOA | Yes |
| Attached Garage | Yes |
| Subdivision Name | Loch Erin |
| Garage Y/N | Yes |
| Total Rooms | 21 |
| Full Baths | 5 |
| Status | Active |
| Directions | Springville Hwy to Dalton Rd. |
| City | Onsted |
| Body of Water | Loch Erin |
| High School District | Onsted |
| Lot Size Units | Acres |
| Lot Size Square Feet | 123275.0 |
| Carport Y/N | No |
| Listing Terms | Cash,Conventional |
| Land Lease Y/N | No |
| Tax Annual Amount | 13316.15 |
| Home Warranty Y/N | No |
| Lease Renewal Y/N | No |
| Additional Parcels Y/N | No |
| Rent Control Y/N | No |
| Standard Status | Active |
| Occupancy Type | Owner |
| Tax Assessed Value | 488225 |
| MobileHomeRemainsYN | No |
| Legal Description | PT OF LOT 21 PLAT OF WICKLOW DES AS BEG AT THE SW COR OF SD LOT 21 TH N01 08'56 |
| Senior Community | None |
Interior Features
| Interior Amenities | Ceiling Fan(s),Broadband,Garage Door Opener,Hot Tub Spa,Wet Bar,Center Island,Eat-in Kitchen,Pantry |
|---|---|
| Basement | Full,Walk-Out Access |
| Flooring | Carpet,Ceramic Tile,Wood |
| Total Fireplaces | 1 |
| Fireplace Features | Gas/Wood Stove,Family Room |
| Air Conditioning Y/N | Yes |
| Heating Y/N | Yes |
| Window Features | Insulated Windows,Bay/Bow,Window Treatments |
| Fireplace Y/N | Yes |
| Half Baths | 2 |
| Laundry Features | Electric Dryer Hookup,Laundry Room,Main Level,Sink |
| Total Bedrooms | 5 |
| Below Grade Finished Area | 0.0 |
| Main Level Bedrooms | 3 |
| Total Baths | 7 |
| Pantry | True |
Exterior Features
| Exterior Amenities | Balcony,Play Equipment |
|---|---|
| Parking Features | Garage Faces Front,Garage Door Opener,Attached |
| Lot Features | Corner Lot,Level,Recreational |
| Water Source | Well |
| Lot Size Area | 2.83 |
| Spa | No |
| Building Area Total | 5200.0 |
| Lot Dimensions | 333 x 430 |
| Lot Size Acres | 2.83 |
| Road Surface Type | Paved |
| Waterfront Y/N | Yes |
| Other Equipment | Air Purifier |
| Crops Included Y/N | No |
| Horse Y/N | No |
| Irrigation Water Rights Y/N | No |
| Dock | True |
| Private Frontage | True |
| View | True |
| All Sports | True |
Amenities
- Foreclosure
- Views
- Short Sale
- New Construction
- Adult 55+
- Lease To Own
- No HOA Fees
- Furnished
- Primary On Main
- Air Conditioning
- Seller Finance
- Green
- Fixer Upper
- Horse
- Golf
- Fireplace
- Deck
- Garage
- Basement
- Pool
Property vs Single Family Average in 49265
Price
Taxes
Year Built
Visits
 Listing information is provided by Participants of the MichRIC MLS. IDX information is provided exclusively for personal, non-commercial use, and may not be used for any purpose other than to identify prospective properties consumers may be interested in purchasing. Information deemed reliable but not guaranteed. ©: MichRIC MLS. Last Update September 12, 2026 5:57 PM UTC
 Water Wonderland Board of REALTORS® All information deemed reliable but not guaranteed. All properties are subject to prior sale, change or withdrawal. Neither listing broker(s) or information provider(s) shall be responsible for any typographical errors, misinformation, misprints and shall be held totally harmless. Listing(s) information is provided for consumer's personal, non-commercial use and may not be used for any purpose other than to identify prospective properties consumers may be interested
