
Waterfront - Primary on Main
Address
347 W Foss Avenue, White Cloud, MI
Price
$ 295,000
Property Attributes
- MLS#26044724
- TypeSingle Family
- Listing Status Active
- CountyNEWAYGO
- CityWhite Cloud
- AreaLincoln Twp
- NeighborhoodLincoln Twp
- Zip49349
- StyleRanch
- Year Built1940
- Taxes$ 2410
- Price$ 295,000
- Bedrooms3
- Full Bathrooms2
- Half Bathrooms0
- Sqr Footage2020
- Lot Size0.66 Acres
Data Source:
Michigan Regional Information Center (MICHRIC)
Property Description
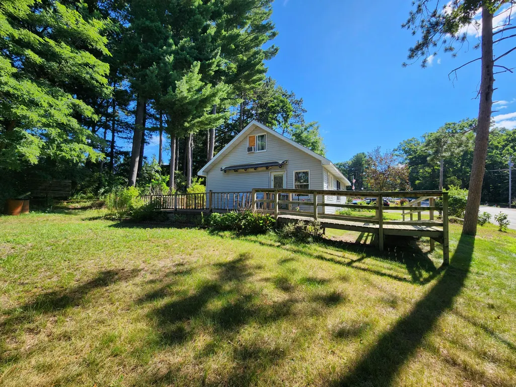
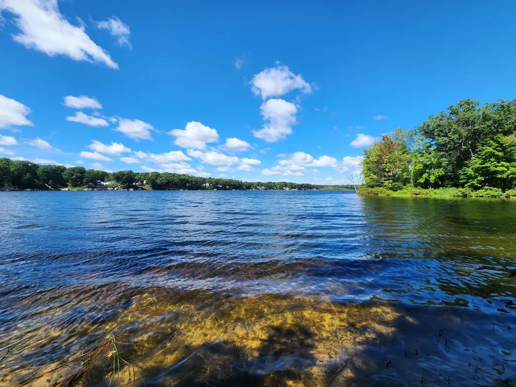
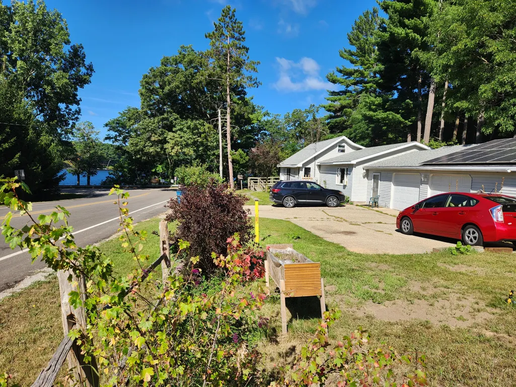
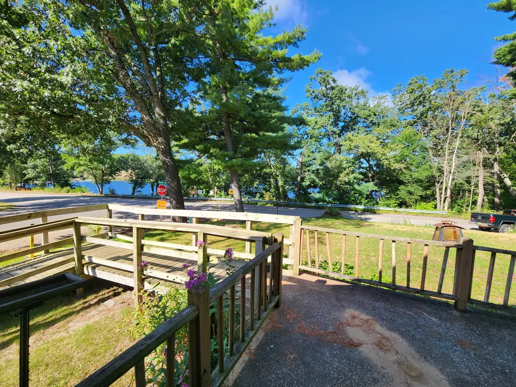
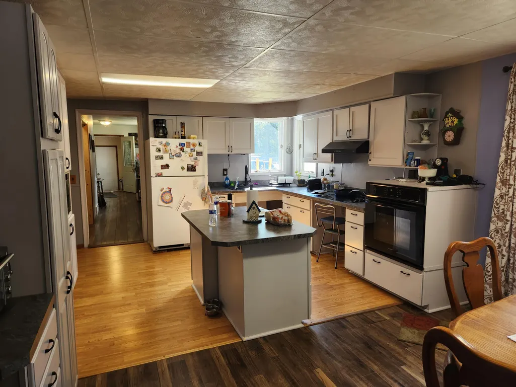
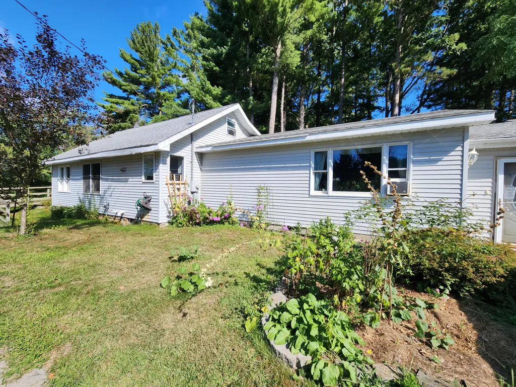
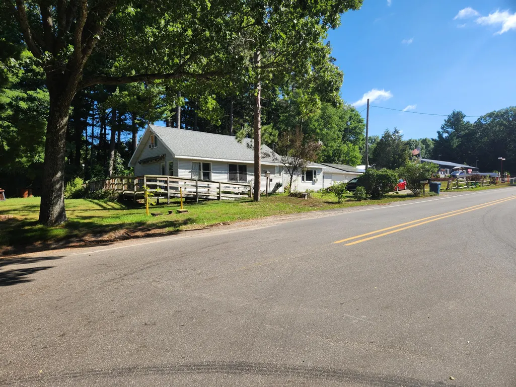
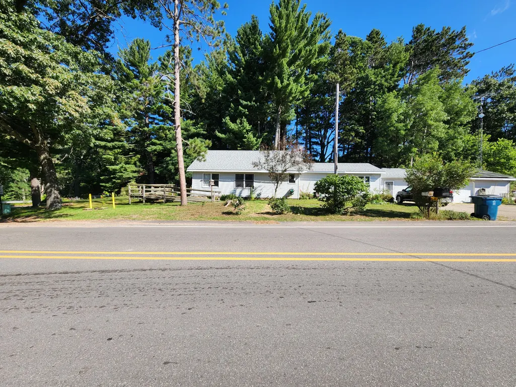
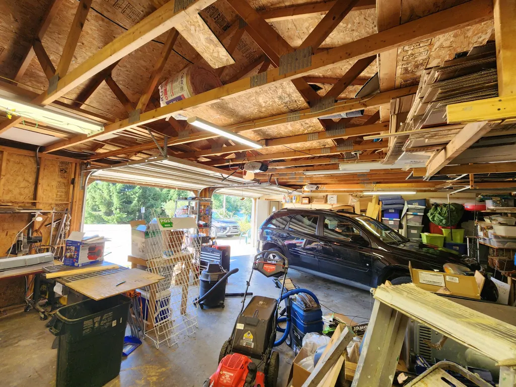
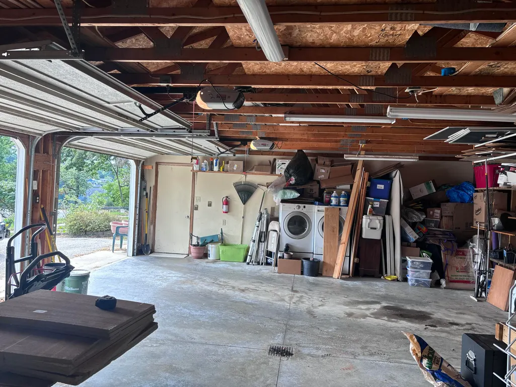
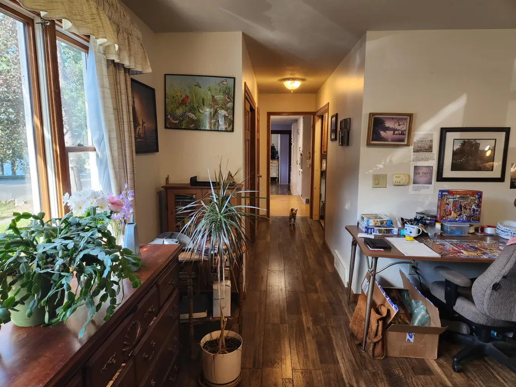
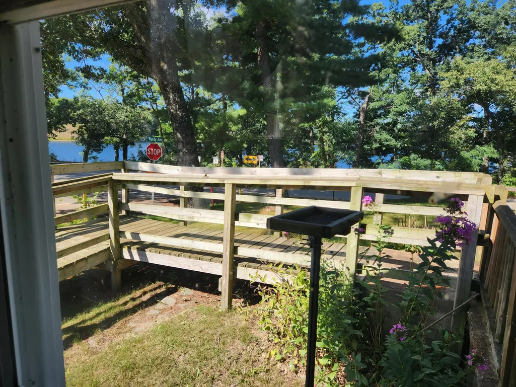
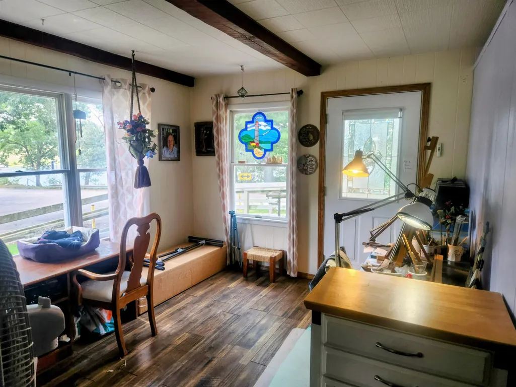
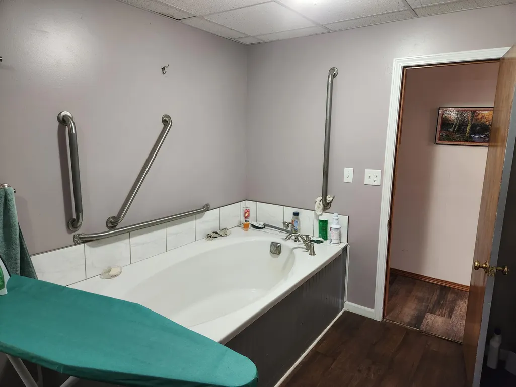
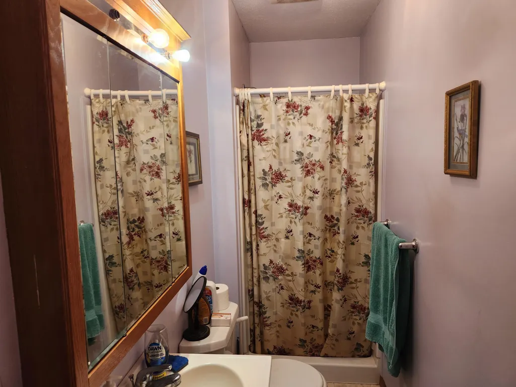
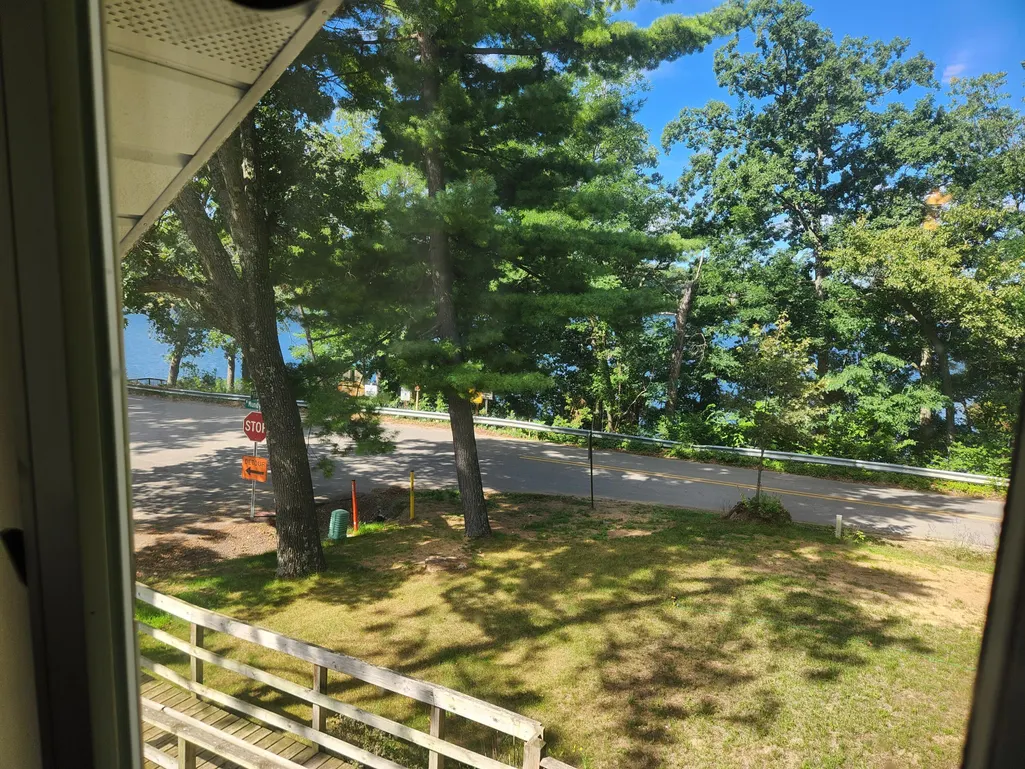
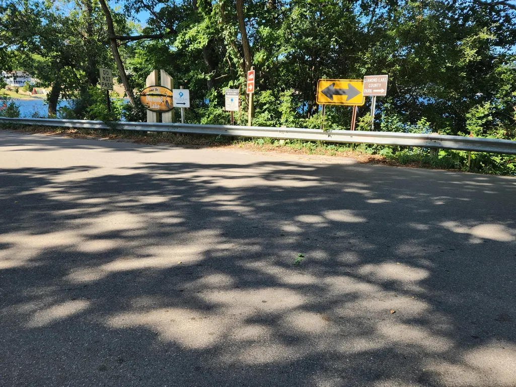
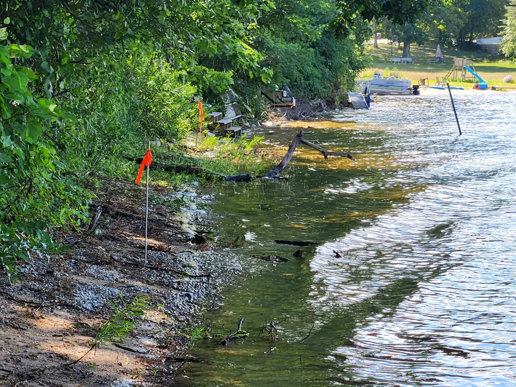
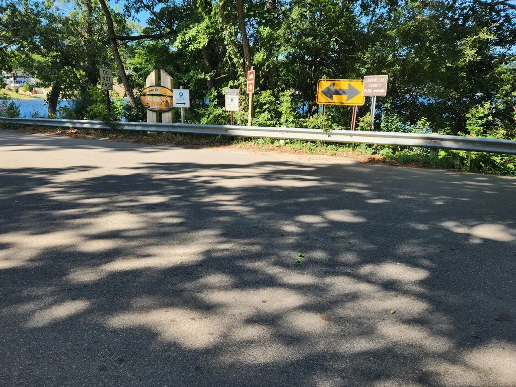
Looking for sandy beach frontage? All sports Diamond lake has 171 acres of beautiful water viewable from the porch and home with 60 feet of beach just for you. The main floor of this 3 bed and 2 bath home has been fitted with several accessibility features, including a ramp to help facilitate ease of access. Conveniently attached 2.5 stall garage come with a generator wired as a back up in case of emergency. This home is set up for comfort inside and beautiful comfort outside too. Come and see for yourself. Schedule your private showing with Don.
| Price History | |
|---|---|
| 8/24/2026 | Listed $295,000 |
General Features
| Sewer | Septic Tank |
|---|---|
| Heating | Forced Air |
| Cooling | Central Air |
| Utilities | Natural Gas Connected,Cable Connected,High-Speed Internet |
| Possession | Negotiable,See Remarks |
| Roof | Shingle |
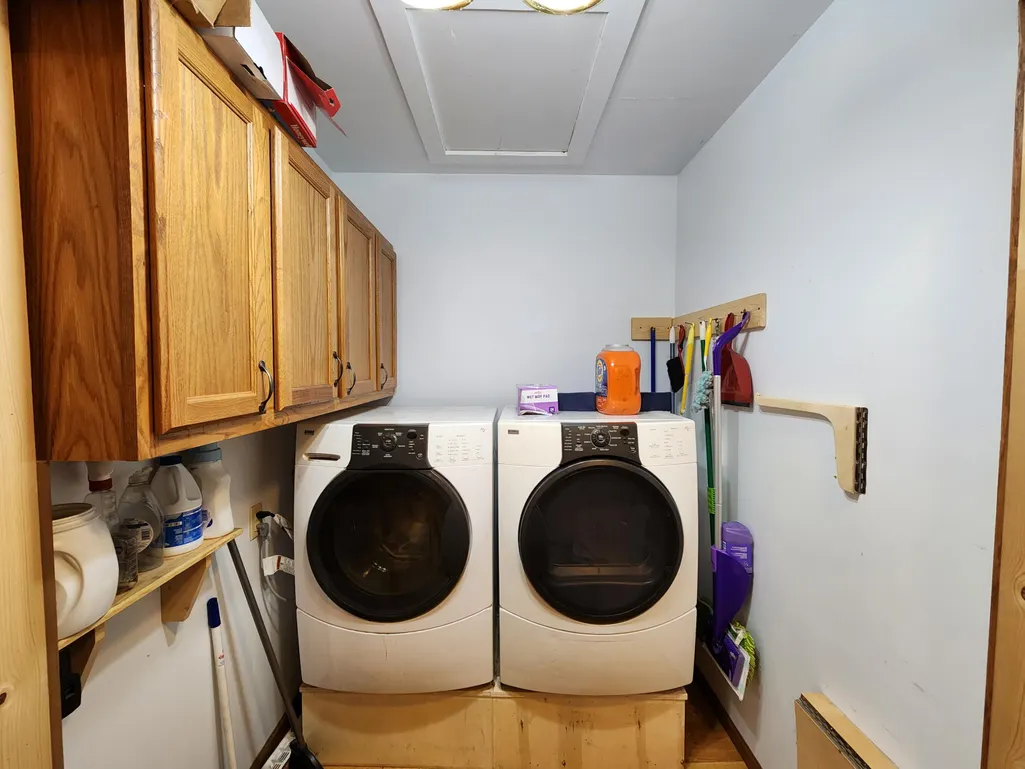
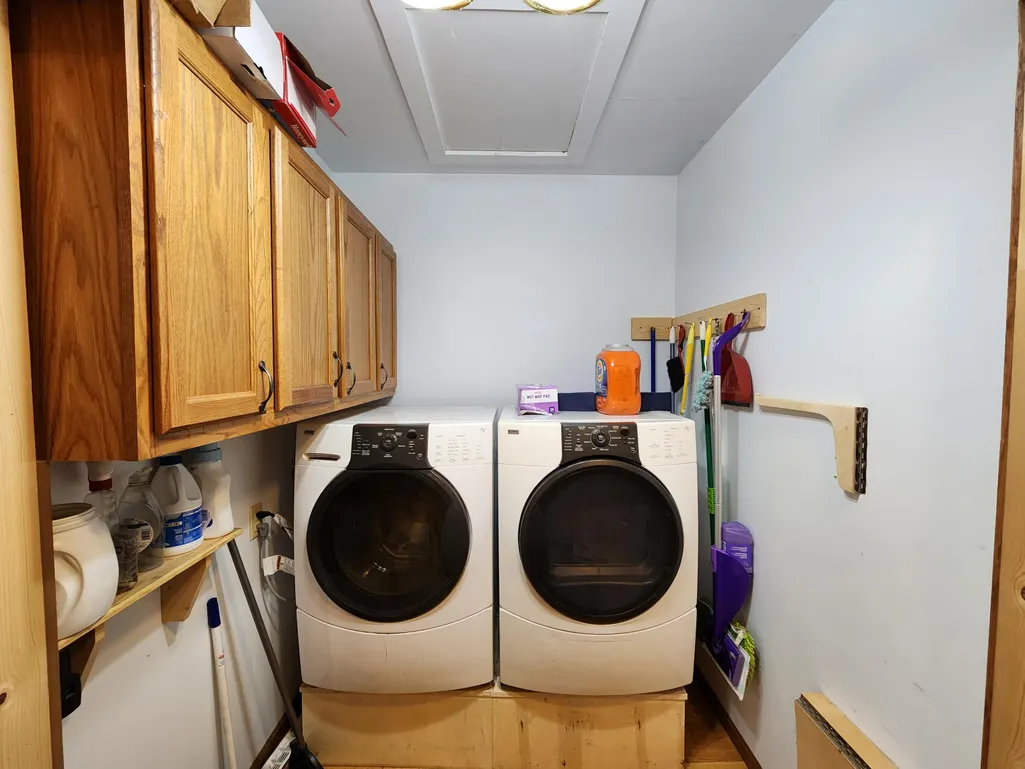
| Appliances | Dryer,Refrigerator,Washer |
| Garage Spaces | 2.5 |
| Architectural Style | Ranch |
| Construction Materials | Vinyl Siding |
| Year Built | 1940 |
| Stories Count | 2 |
| Township | Lincoln Twp |
| Property Subtype | Single Family Residence |
| Tax Year | 2025 |
| Ownership | Private Owned |
| Waterfront Features | Lake |
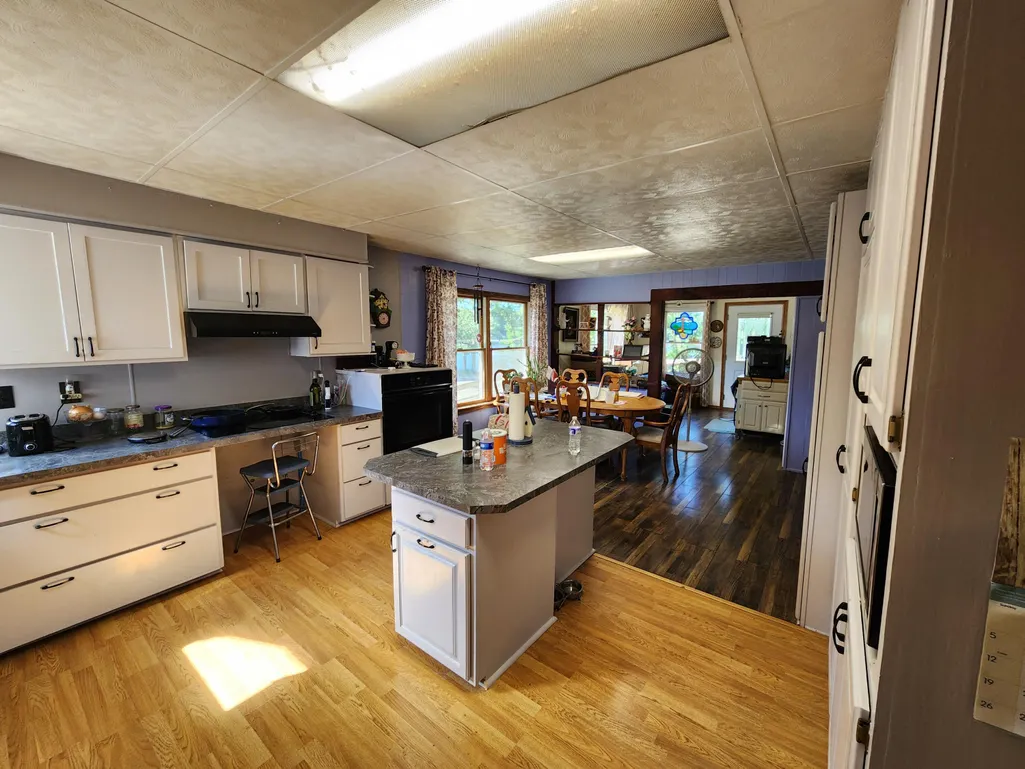
| Accessibility | Ramped Entrance,Accessible Bath Sink,Accessible Kitchen,Grab Bar Mn Flr Bath |
| County | Newaygo |
| New Construction | No |
| Property Type | Residential |
| Attached Garage | Yes |
| Garage Y/N | Yes |
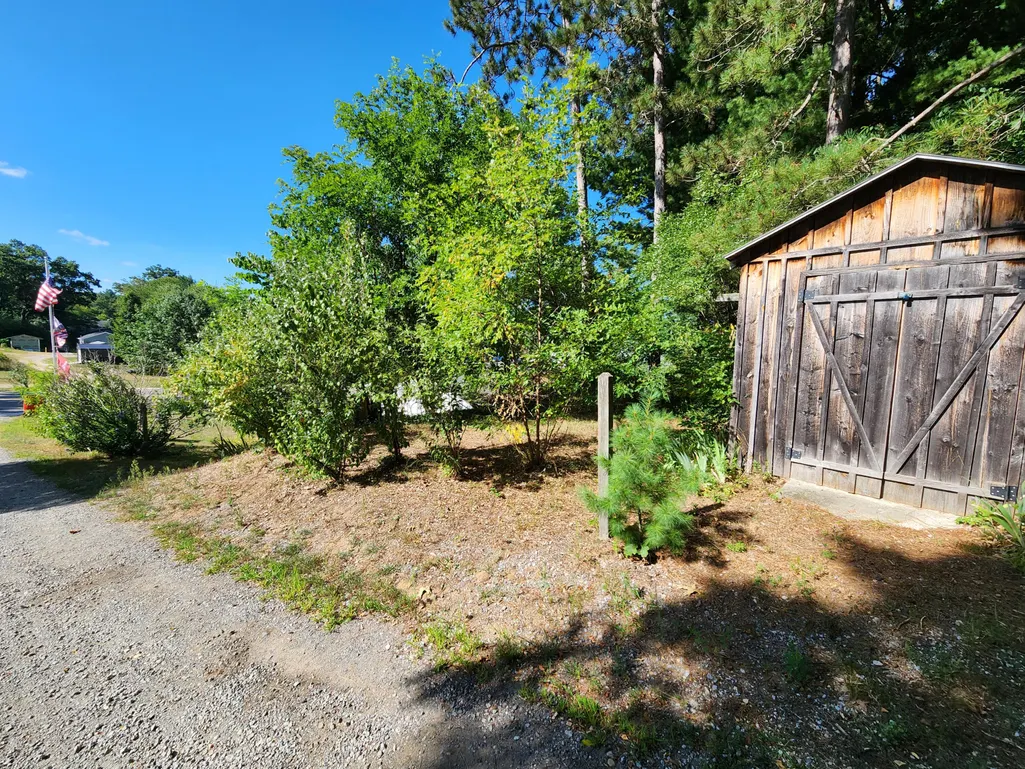
| Other Structures | Shed(s) |
| Total Rooms | 8 |
| Full Baths | 2 |
| Status | Active |
| Directions | Take 37 to Foss Ave. Look for signs for Diamond lake. The home is right before the lake. |
| City | White Cloud |
| Body of Water | Diamond Lake |
| High School District | White Cloud |
| Lot Size Units | Acres |
| Lot Size Square Feet | 28750.0 |
| Carport Y/N | No |
| Listing Terms | Cash,VA Loan,Conventional |
| Land Lease Y/N | No |
| Tax Annual Amount | 2410.26 |
| Home Warranty Y/N | No |
| Lease Renewal Y/N | No |
| Additional Parcels Y/N | No |
| Rent Control Y/N | No |
| Standard Status | Active |
| Occupancy Type | Owner |
| Tax Assessed Value | 70059 |
| MobileHomeRemainsYN | No |
| Legal Description | PART NW 1/4 SE 1/4 COM N87 DEG 05 MIN 13 SEC W 1318.68 FT & S2 DEG 03 MIN 52 SEC W 805.86 FT & N 86 DEG 38 MIN 15 SEC W 805.01 FT & S3 DEG 07 MIN 13 SEC E 216.03 FT FROM E 1/4 COR S86 DEG 48 MIN 06 S |
| Senior Community | None |
Interior Features
| Interior Amenities | Center Island |
|---|---|
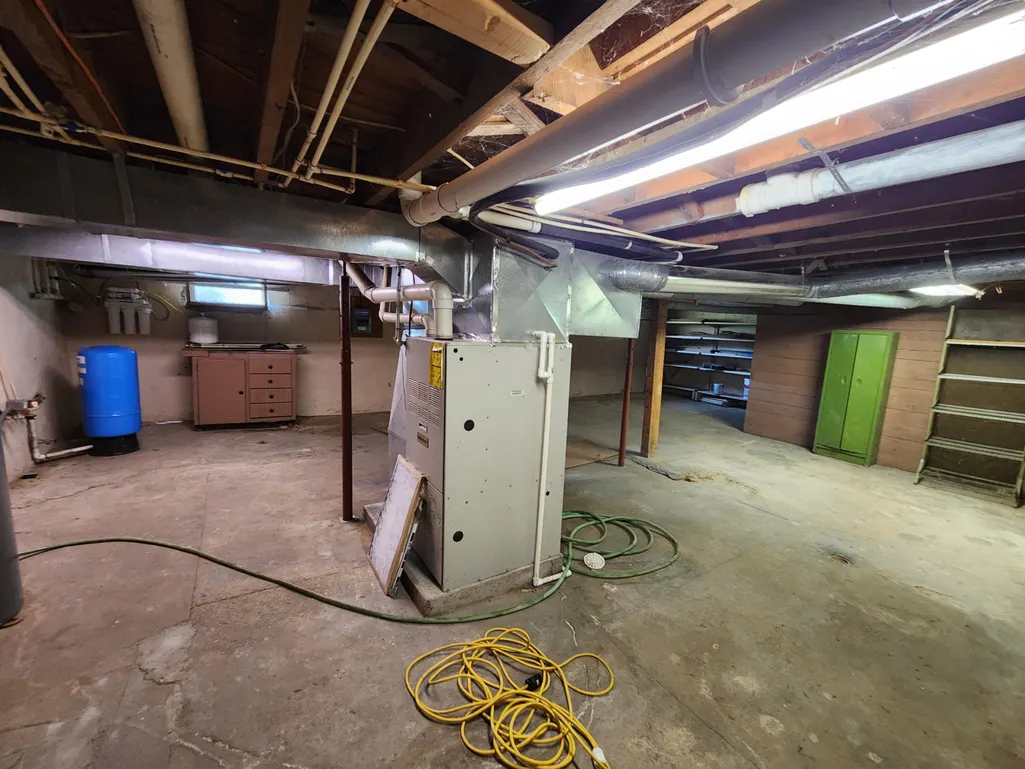
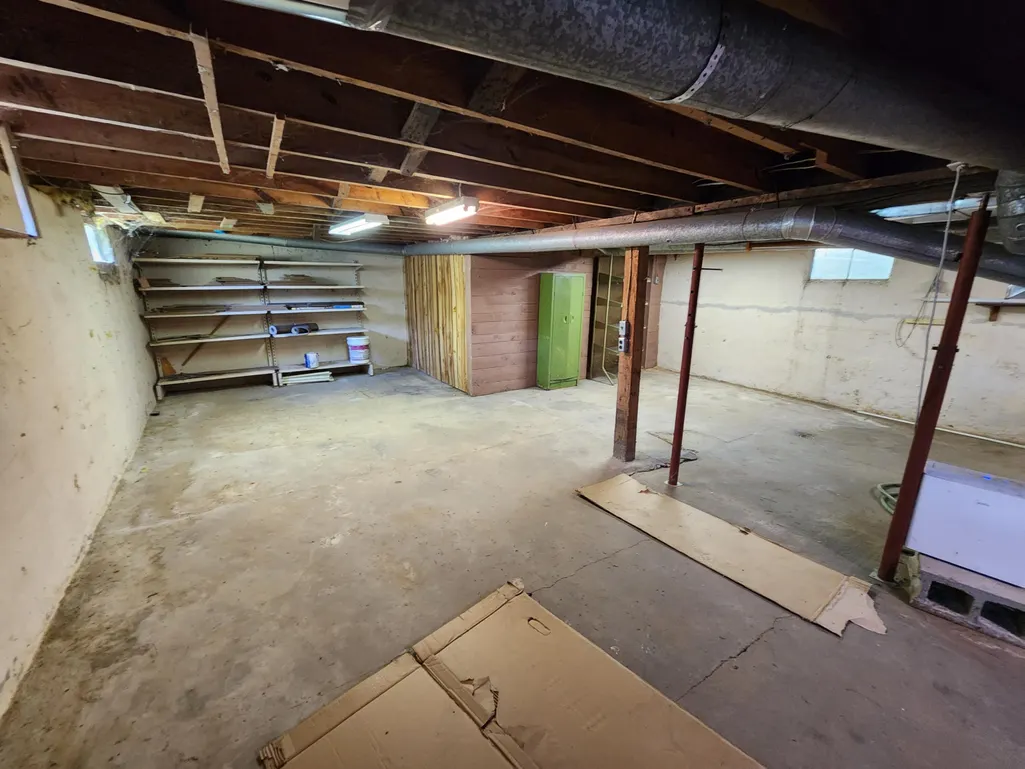
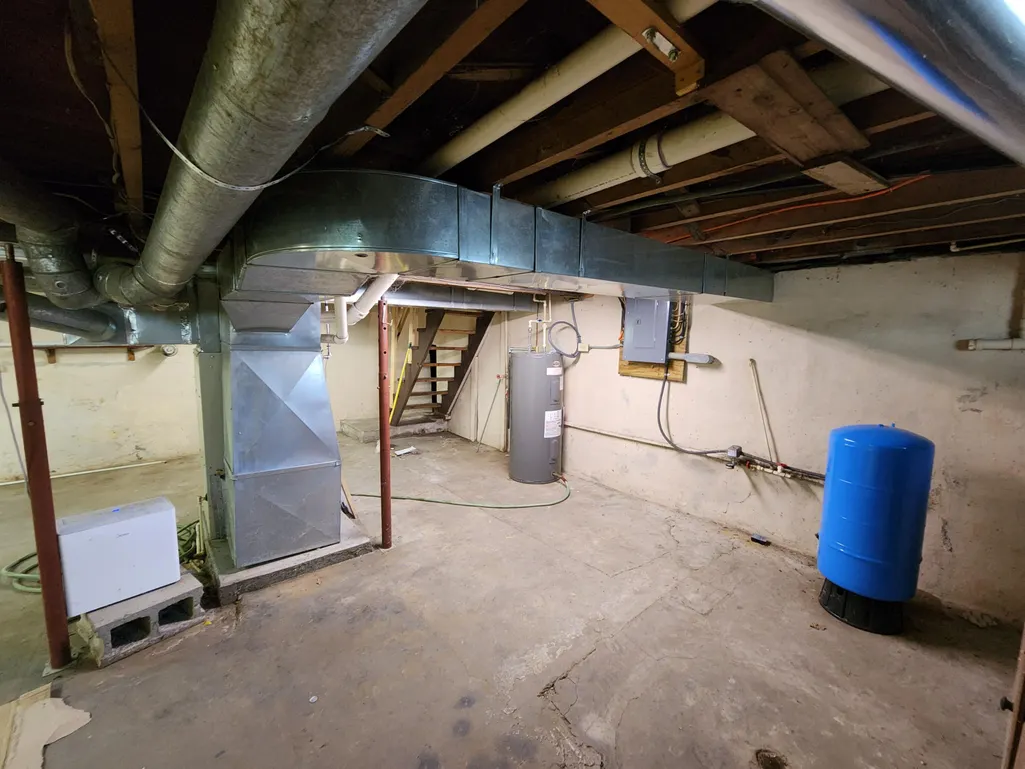
| Basement | Full |
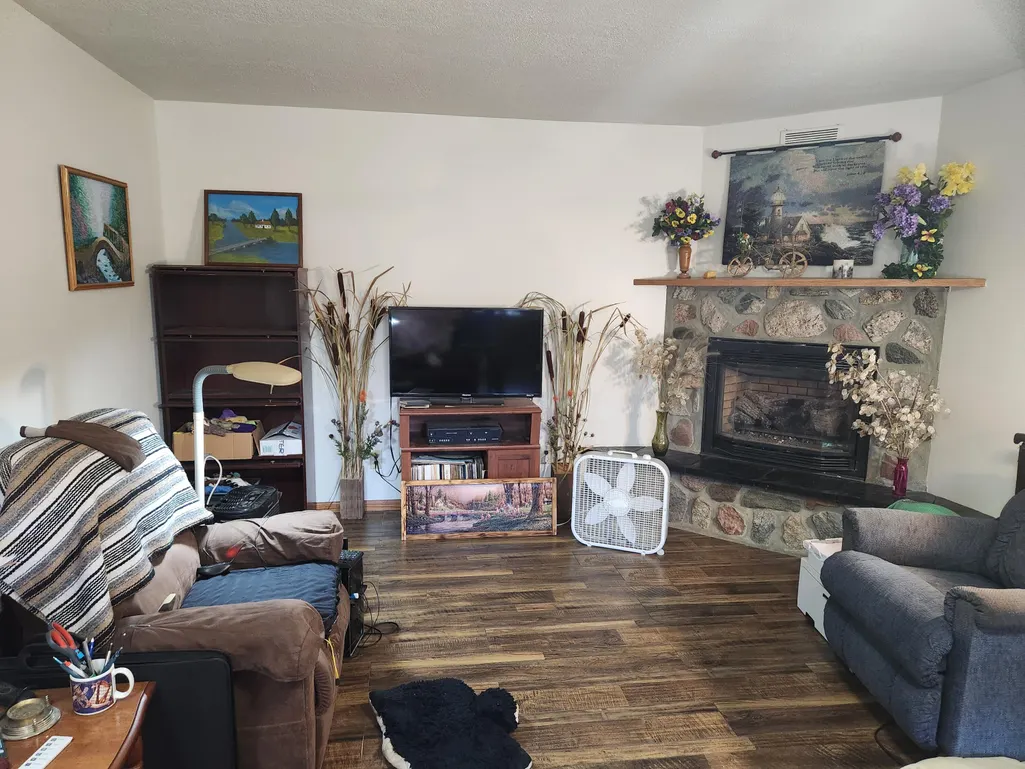
| Total Fireplaces | 1 |
| Fireplace Features | Family Room |
| Air Conditioning Y/N | Yes |
| Heating Y/N | Yes |
| Fireplace Y/N | Yes |
| Laundry Features | Main Level |
| Total Bedrooms | 3 |
| Below Grade Finished Area | 0.0 |
| Main Level Bedrooms | 2 |
| Total Baths | 2 |
Exterior Features
| Parking Features | Garage Door Opener,Attached |
|---|---|
| Lot Features | Corner Lot |
| Water Source | Well |
| Lot Size Area | 0.66 |
| Spa | No |
| Building Area Total | 2020.0 |
| Lot Dimensions | 143 x 244 |
| Lot Size Acres | 0.66 |
| Road Surface Type | Paved |
| Waterfront Y/N | Yes |
| Other Equipment | Generator |
| Crops Included Y/N | No |
| Horse Y/N | No |
| Irrigation Water Rights Y/N | No |
| All Sports | True |
Amenities
- Foreclosure
- Views
- Short Sale
- New Construction
- Adult 55+
- Lease To Own
- No HOA Fees
- Furnished
- Primary On Main
- Air Conditioning
- Seller Finance
- Green
- Fixer Upper
- Horse
- Golf
- Fireplace
- Deck
- Garage
- Basement
- Pool
Property vs Single Family Average in 49349
Price
Taxes
Year Built
Visits
 Listing information is provided by Participants of the MichRIC MLS. IDX information is provided exclusively for personal, non-commercial use, and may not be used for any purpose other than to identify prospective properties consumers may be interested in purchasing. Information deemed reliable but not guaranteed. ©: MichRIC MLS. Last Update September 12, 2026 5:57 PM UTC
 Water Wonderland Board of REALTORS® All information deemed reliable but not guaranteed. All properties are subject to prior sale, change or withdrawal. Neither listing broker(s) or information provider(s) shall be responsible for any typographical errors, misinformation, misprints and shall be held totally harmless. Listing(s) information is provided for consumer's personal, non-commercial use and may not be used for any purpose other than to identify prospective properties consumers may be interested
