
Primary on Main
Address
4823 Briarhill Drive, Portage, MI
Price
$ 279,000
Property Attributes
- MLS#26047311
- TypeSingle Family
- Listing Status Active
- CountyKALAMAZOO
- CityPortage
- AreaPortage City
- NeighborhoodPortage City
- Zip49024
- StyleRanch
- Year Built1981
- Taxes$ 3748
- Price$ 279,000
- Bedrooms3
- Full Bathrooms1
- Half Bathrooms1
- Sqr Footage1900
- Lot Size0.29 Acres
Data Source:
Michigan Regional Information Center (MICHRIC)
Property Description
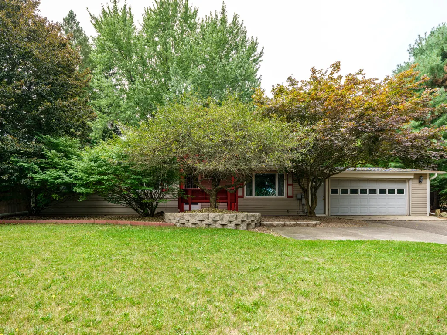
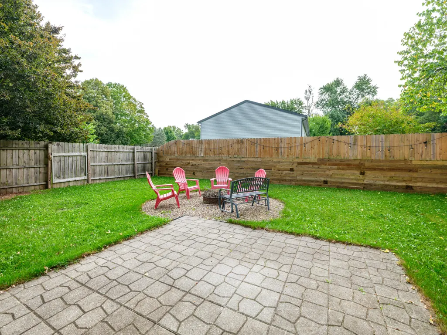
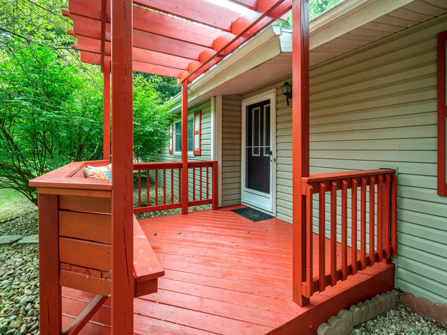
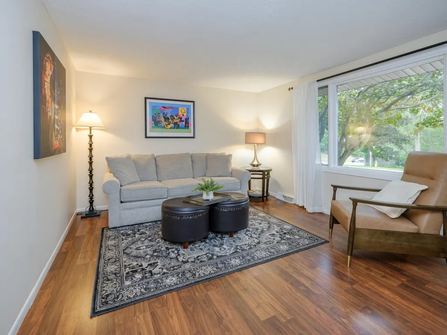
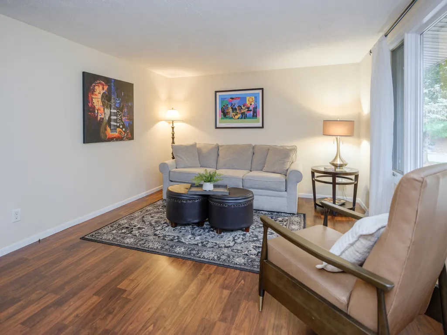
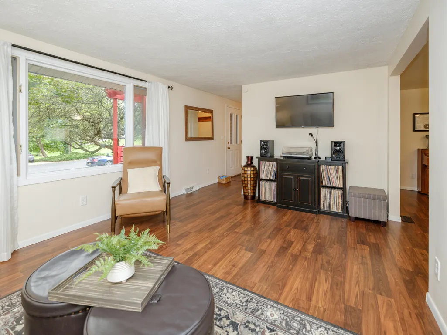
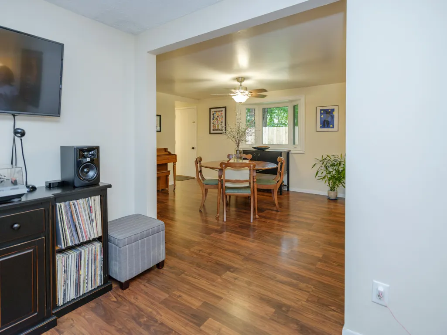
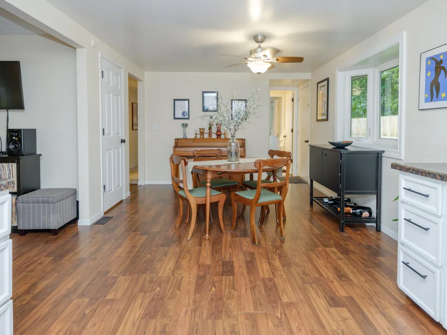
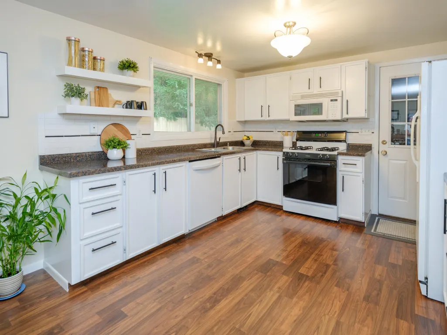
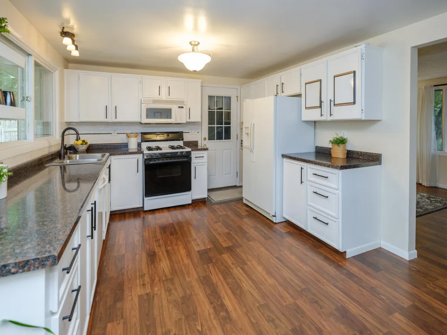
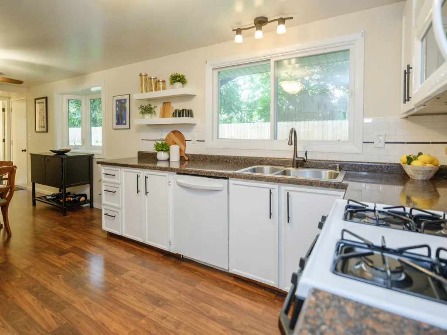
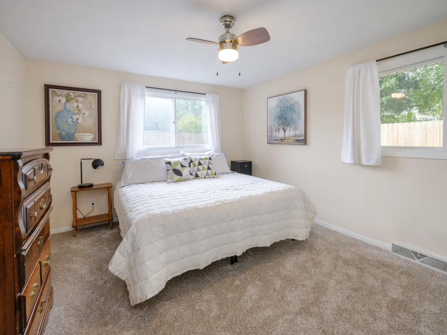
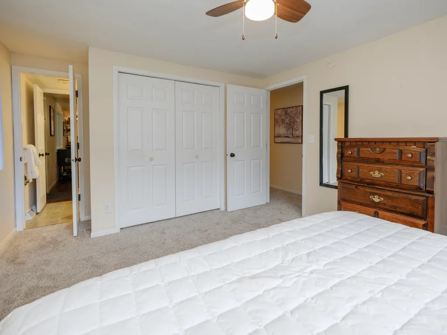
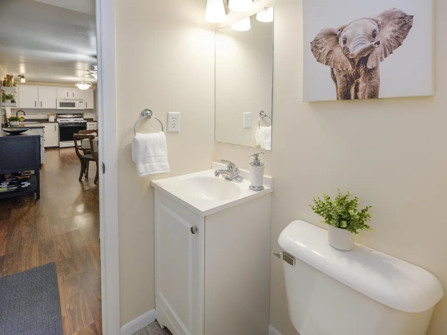
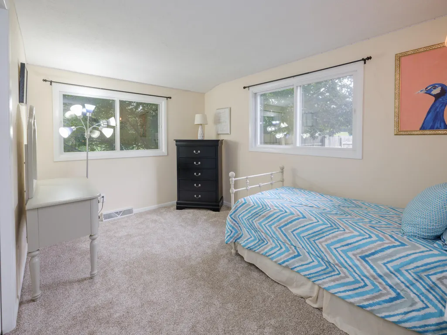
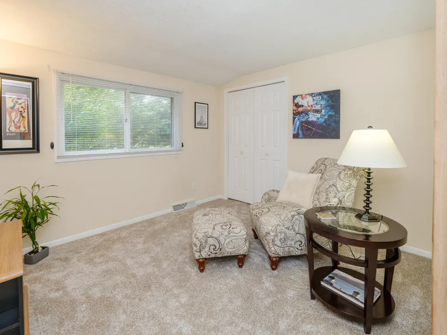
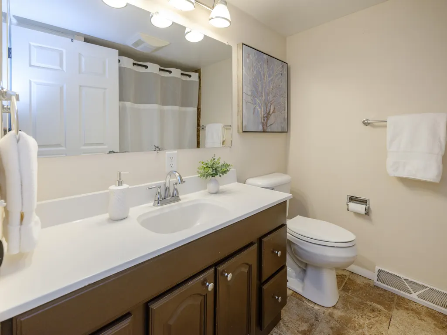
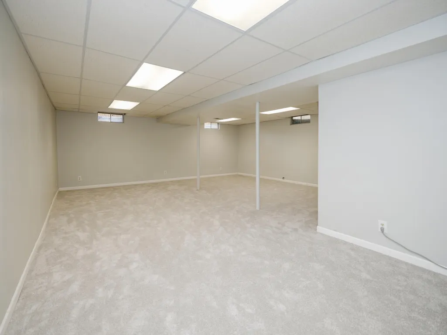
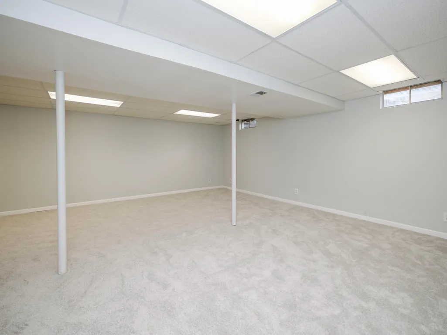
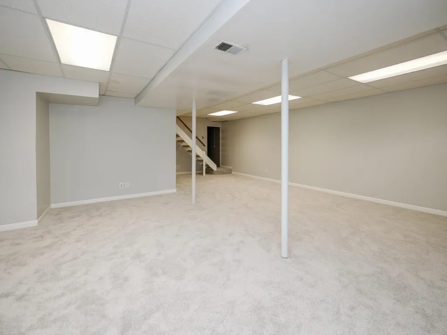
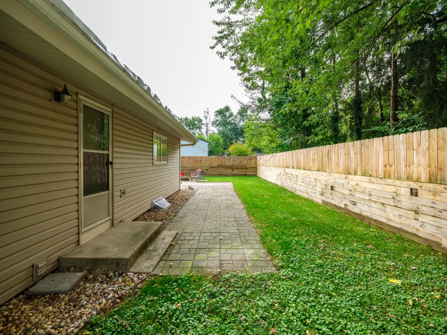
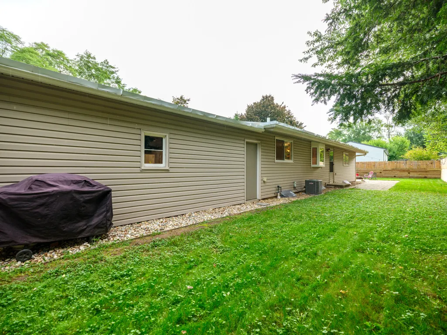
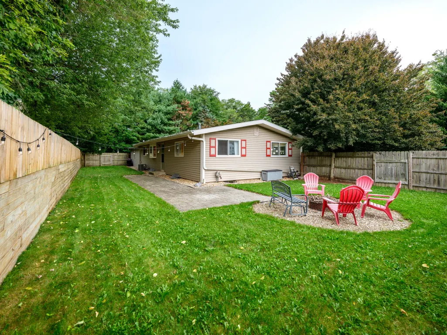
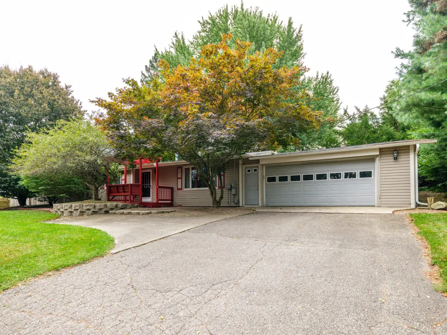
4823 Briarhill Drive, Portage, Michigan 49024 — a ranch-style 3-bedroom, 1.5-bathroom home in the Portage school district, close to 12th Street Elementary School. The main level offers 1,200 square feet of living space, complemented by 700 finished square feet in the lower level for 1,900 total square feet. The spacious kitchen includes all appliances and opens to a dining area with a bay window and direct access to the back patio. The primary bedroom includes an attached half bathroom for added convenience, and all three bedrooms feature new carpet. A 2-car attached garage provides direct entry and everyday storage. The finished lower level adds a spacious recreational room and living area with new carpet and fresh paint throughout — ideal as a home theater, playroom, or additional living room space. The lower level also includes a laundry room with washer and dryer, a storage area, and an additional large closet. Set on a .27-acre lot, the fully fenced backyard offers total privacy with a paver patio for outdoor entertaining and a separate firepit area for evening gatherings. New roof in 2023, a water heater replaced in 2019, and a furnace from 2013. Located on Briarhill Drive in Portage, Michigan 49024, this ranch-style home combines updated interior finishes, an included appliance package, and a private backyard built for entertaining, all within close proximity to 12th Street Elementary School and convenient to Portage shopping, dining, the Portage trail system, parks and minutes to I-94 or 131.
| Elementary School | Middle School | High School |
|---|---|---|
| 12th Street Elementary School | Portage North Middle School | Portage Northern High School |
| Price History | |
|---|---|
| 9/4/2026 | Listed $279,000 |
General Features
| Sewer | Public |
|---|---|
| Heating | Forced Air |
| Cooling | Central Air |
| Utilities | Natural Gas Connected,Cable Connected |
| Possession | Close Of Escrow |
| Roof | Composition |
| Appliances | Dishwasher,Disposal,Dryer,Microwave,Oven,Range,Refrigerator,Washer,Water Softener Owned |
| Garage Spaces | 2.0 |
| Architectural Style | Ranch |
| Construction Materials | Vinyl Siding |
| Year Built | 1981 |
| Stories Count | 1 |
| Township | Portage City |
| Property Subtype | Single Family Residence |
| Tax Year | 2026 |
| Ownership | Private Owned |
| County | Kalamazoo |
| New Construction | No |
| Property Type | Residential |
| Attached Garage | Yes |
| Garage Y/N | Yes |
| Total Rooms | 6 |
| Full Baths | 1 |
| Status | Active |
| Directions | Head west on W Milham Ave At the traffic circle,turn right onto S 12th St Turn right onto Briarhill Dr Destination will be on the righ |
| City | Portage |
| High School District | Portage |
| Zoning Description | R-1B |
| Lot Size Units | Acres |
| Lot Size Square Feet | 12632.0 |
| Carport Y/N | No |
| Listing Terms | Cash,FHA,VA Loan,Conventional |
| Land Lease Y/N | No |
| Tax Annual Amount | 3748.11 |
| Home Warranty Y/N | No |
| Lease Renewal Y/N | No |
| Additional Parcels Y/N | No |
| Rent Control Y/N | No |
| Standard Status | Active |
| Occupancy Type | Owner |
| Tax Assessed Value | 84892 |
| MobileHomeRemainsYN | No |
| Legal Description | HIGHLAND BROOK LOT 2 |
| Senior Community | None |
Interior Features
| Interior Amenities | Ceiling Fan(s),Broadband,Garage Door Opener,Eat-in Kitchen,Pantry |
|---|---|
| Basement | Full |
| Flooring | Carpet,Laminate |
| Air Conditioning Y/N | Yes |
| Heating Y/N | Yes |
| Window Features | Bay/Bow |
| Fireplace Y/N | No |
| Half Baths | 1 |
| Laundry Features | In Basement |
| Total Bedrooms | 3 |
| Below Grade Finished Area | 700.0 |
| Main Level Bedrooms | 3 |
| Total Baths | 2 |
| Pantry | True |
Exterior Features
| Parking Features | Attached |
|---|---|
| Lot Features | Corner Lot |
| Water Source | Public |
| Lot Size Area | 0.29 |
| Spa | No |
| Building Area Total | 1200.0 |
| Lot Dimensions | 148x91x146x85 |
| Lot Size Acres | 0.29 |
| Road Surface Type | Paved |
| Waterfront Y/N | No |
| Crops Included Y/N | No |
| Horse Y/N | No |
| Irrigation Water Rights Y/N | No |
Amenities
- Foreclosure
- Views
- Short Sale
- New Construction
- Adult 55+
- Lease To Own
- No HOA Fees
- Furnished
- Primary On Main
- Air Conditioning
- Seller Finance
- Green
- Fixer Upper
- Horse
- Golf
- Fireplace
- Deck
- Garage
- Basement
- Pool
Property vs Single Family Average in 49024
Price
Taxes
Year Built
Visits
 Listing information is provided by Participants of the MichRIC MLS. IDX information is provided exclusively for personal, non-commercial use, and may not be used for any purpose other than to identify prospective properties consumers may be interested in purchasing. Information deemed reliable but not guaranteed. ©: MichRIC MLS. Last Update September 13, 2026 5:56 PM UTC
 Water Wonderland Board of REALTORS® All information deemed reliable but not guaranteed. All properties are subject to prior sale, change or withdrawal. Neither listing broker(s) or information provider(s) shall be responsible for any typographical errors, misinformation, misprints and shall be held totally harmless. Listing(s) information is provided for consumer's personal, non-commercial use and may not be used for any purpose other than to identify prospective properties consumers may be interested
