
Waterfront

Address
10600 Mooreville Road, Saline, MI
Price
$ 1,395,000
Property Attributes
- MLS#26048486
- TypeSingle Family
- Listing Status Active
- CountyWASHTENAW
- CitySaline
- AreaSaline Twp
- NeighborhoodSaline Twp
- Zip48176
- StyleFarmhouse
- Year Built1890
- Taxes$ 9755
- Price$ 1,395,000
- Bedrooms5
- Full Bathrooms4
- Half Bathrooms1
- Sqr Footage2084
- Lot Size10 Acres
Data Source:
Michigan Regional Information Center (MICHRIC)
Property Description
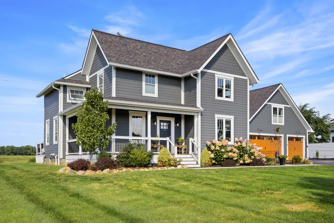
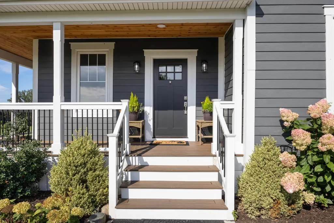
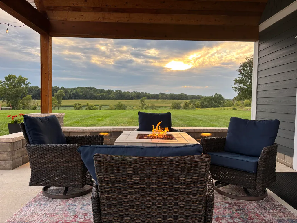
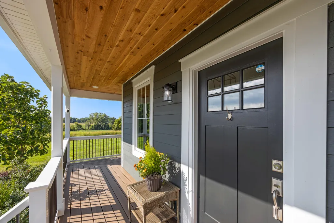
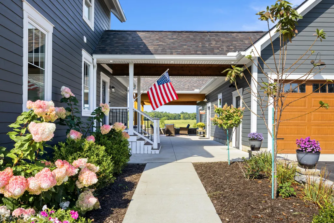
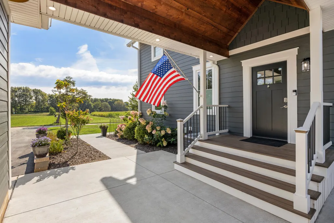
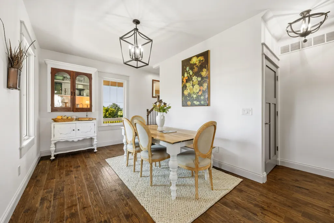
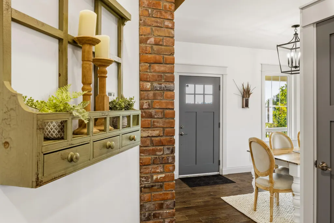
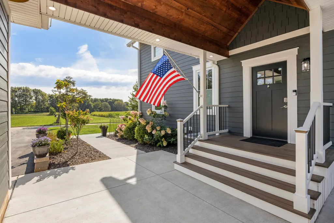
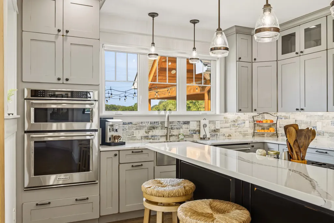
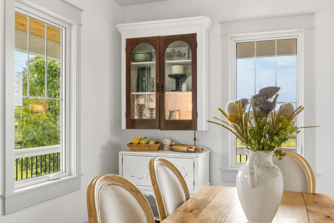
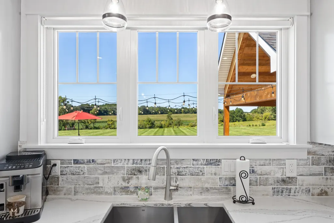
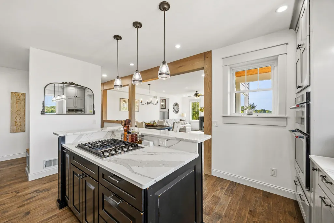
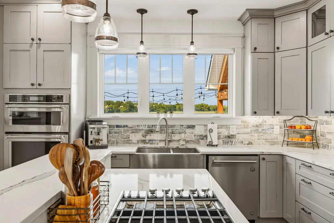
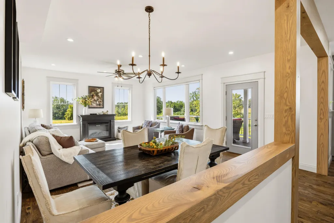
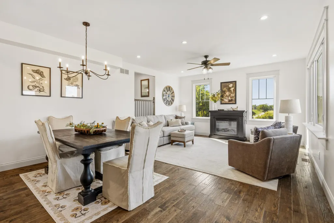
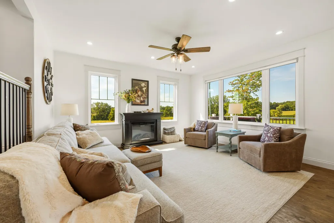
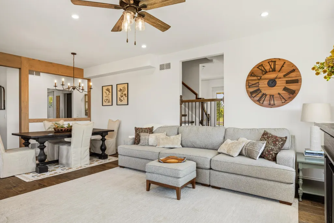
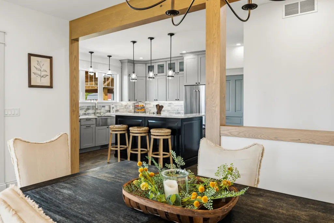
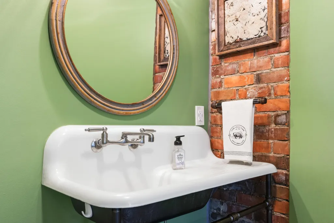
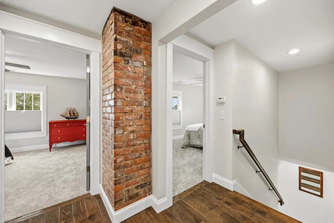
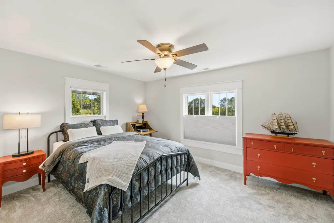
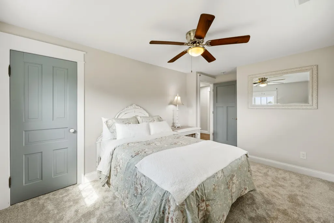
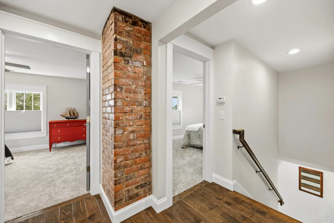
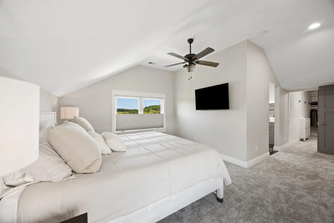
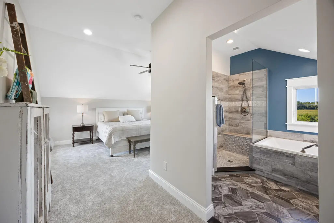
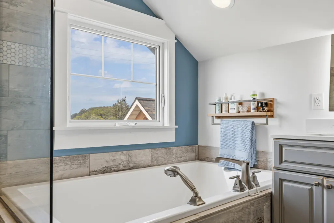
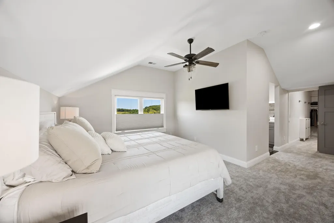
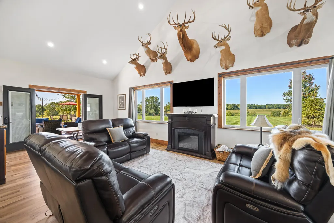
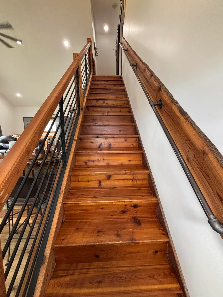
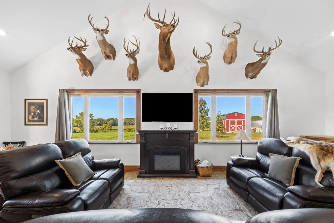
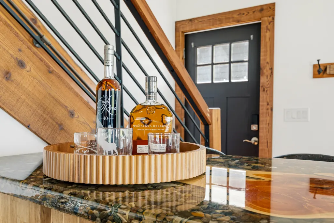
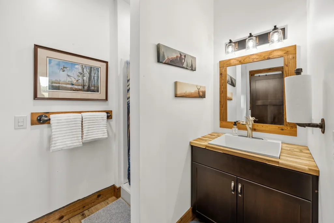
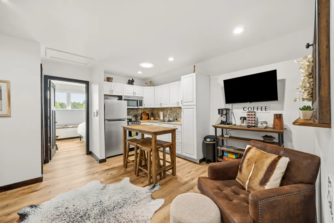
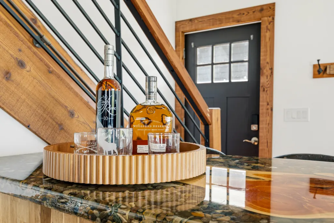
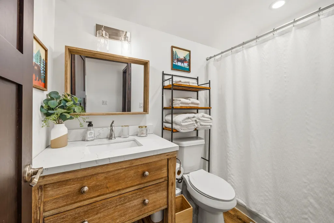
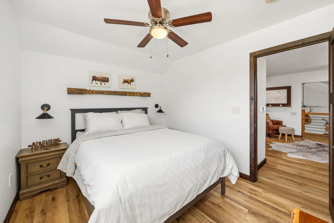
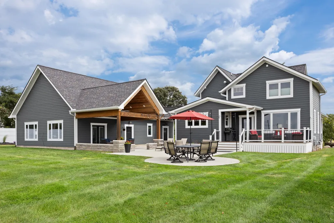
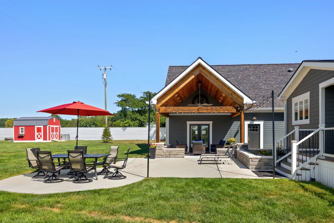
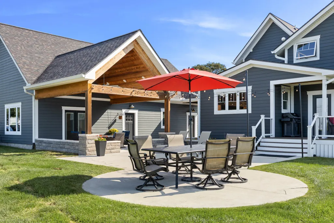
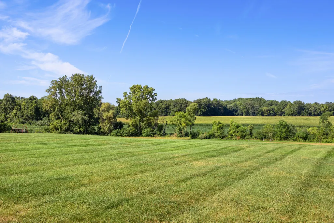
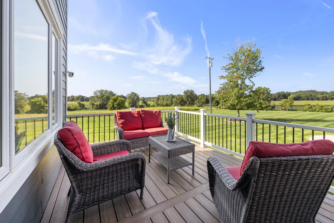
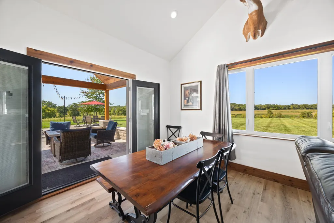
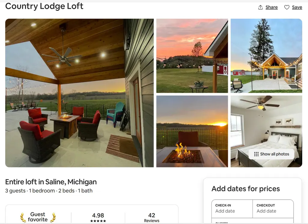
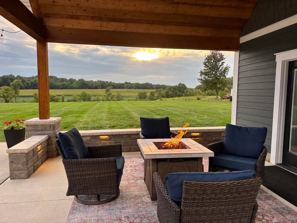
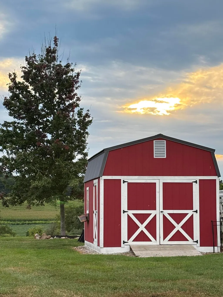
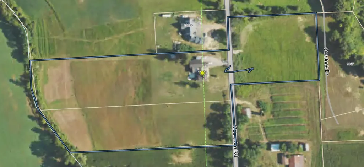
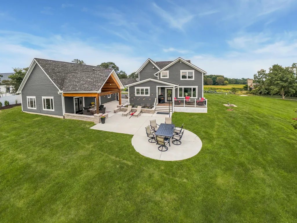
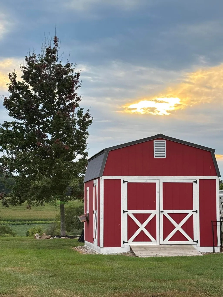
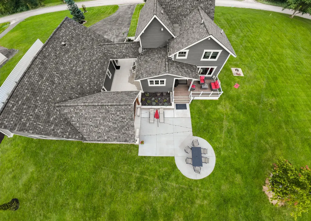
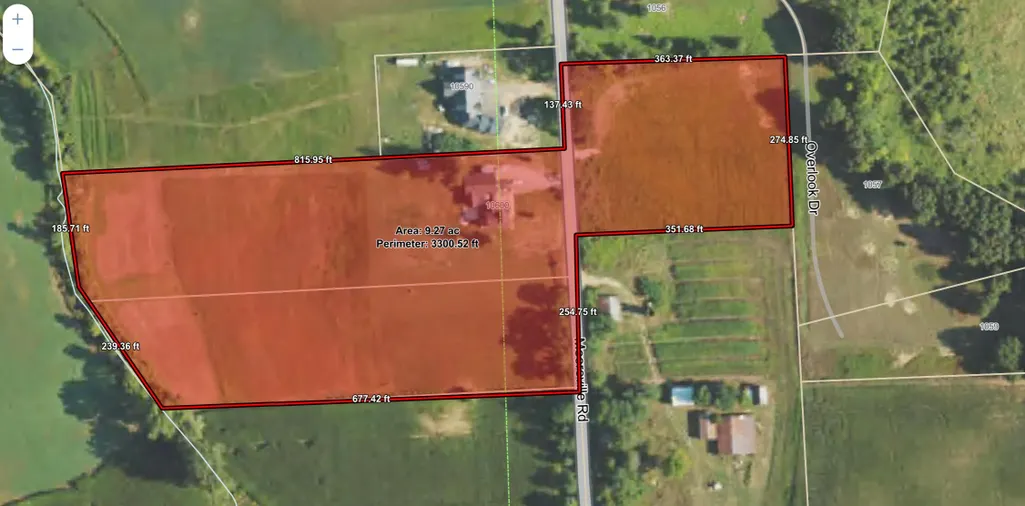
9.5 BEAUTIFUL ACRES, TWO DISTINCTIVE LIVING SPACES, TWO ADDITIONAL BUILDING SITES ALL IN A SETTING THAT WILL BLOW YOU AWAY! Savvy buyers and Investors take note! This exceptional country property combines a completely re-built farmhouse, a separate lodge with fully appointed apartment, two additional building sites all set on a hillside with sweeping views of neignboring farms and rolling terrain. And you're within 10 miles of Ann Arbor! If you love living outdoors and enjoying nature, this place is a dream come true. Just pack your bags and move right in with no remodeling required! The current owners love their beautiful and cherished farmhouse, but also enjoy the entertaining space the lodge affords. Whether you use it for entertaining friends and family, additional income, au pare / guest quarters, family game nights or simply taking time to relax and regroup, this place gives serious vacation vibes. Too many upgrades to mention, it must be seen in person to truly appreciate. The back 40 is bordered by a creek and the current owner has food plots ready for you to benefit from this fall. For my horse loving friends, the wide open space awaits! No need to buy acreage and wait 10 years to split it, this property is 3 separate tax ids, so, build your own compound now or hold on to the lots as investments. And just in case you're wondering, the neighbors to the North beyond the priacy fence are amazing humans, but once you get past the garage, you feel completely alone -- privacy abounds! Check out the videos and schedule your showing today!
| Elementary School | Middle School | High School |
|---|---|---|
| Pleasant Ridge Elementary School | Saline Middle School | Saline High School |
| Price History | |
|---|---|
| 9/11/2026 | Listed $1,395,000 |
General Features
| Sewer | Septic Tank |
|---|---|
| Heating | Ductless,Forced Air,Heat Pump,Radiant |
| Cooling | Central Air,Ductless |
| Utilities | Cable Connected,High-Speed Internet |
| Possession | Negotiable |
| Roof | Asphalt,Shingle |
| Appliances | Iron Water FIlter,Bar Fridge,Cooktop,Dishwasher,Disposal,Double Oven,Dryer,Microwave,Oven,Range,Refrigerator,Washer,Water Softener Owned |
| Garage Spaces | 3.5 |
| Architectural Style | Farmhouse |
| Security Features | 24 Hour Security,Smoke Detector(s) |
| Construction Materials | HardiPlank Type,Shingle Siding,Stone |
| Exclusions | Garage Freezer and Refrigerator |
| Year Built | 1890 |
| Stories Count | 2 |
| Township | Saline Twp |
| Property Subtype | Single Family Residence |
| Tax Year | 2025 |
| Ownership | Private Owned |
| Waterfront Features | Stream/Creek |
| Accessibility | Rocker Light Switches,36 Inch Entrance Door,Accessible M Flr Half Bath,Accessible Mn Flr Full Bath,Covered Entrance |
| County | Washtenaw |
| New Construction | No |
| Property Type | Residential |
| Attached Garage | Yes |
| Garage Y/N | Yes |
| Total Rooms | 14 |
| Full Baths | 4 |
| Status | Active |
| Directions | Monroe St,to Mooreville Rd |
| City | Saline |
| Body of Water | Stream |
| High School District | Saline |
| Zoning Description | Res |
| Lot Size Units | Acres |
| Lot Size Square Feet | 50094.0 |
| Carport Y/N | No |
| Listing Terms | FHA,VA Loan,Conventional |
| Land Lease Y/N | No |
| Tax Annual Amount | 9755.0 |
| Home Warranty Y/N | No |
| Lease Renewal Y/N | No |
| Additional Parcels Y/N | No |
| Rent Control Y/N | No |
| Standard Status | Active |
| Occupancy Type | Owner |
| Tax Assessed Value | 283109 |
| MobileHomeRemainsYN | No |
| Legal Description | OWNER REQUEST SA 13-6B-2A-1 COM AT S 1/4 COR SEC 13,TH N 01-23-00 W 1964.06 FT TO A POB,TH S 87-28-54 W 185.80 FT,TH N 02-54-55 W 167.00 FT,TH N 87-28-54 E 300.00 FT,TH S 02-54-55 E 167.00 FT,TH S 87 |
| Senior Community | None |
Interior Features
| Interior Amenities | Ceiling Fan(s),Garage Door Opener,Guest Quarters,LP Tank Rented,Wet Bar,Center Island,Eat-in Kitchen,Pantry |
|---|---|
| Basement | Full |
| Flooring | Carpet,Tile,Wood |
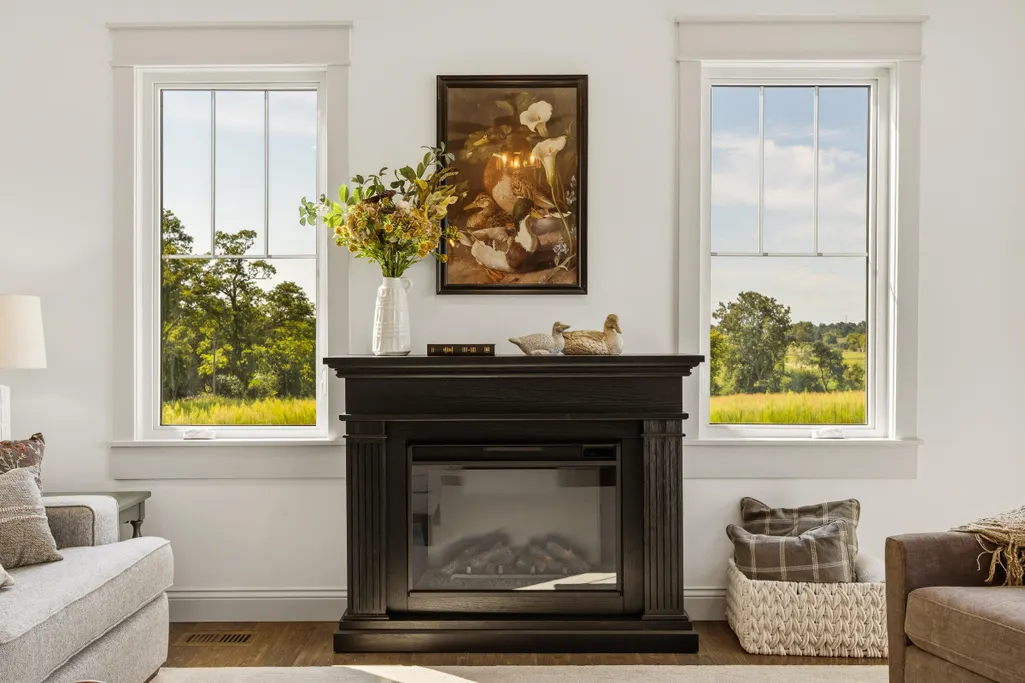
| Total Fireplaces | 2 |
| Fireplace Features | Family Room,Living Room,Recreation Room |
| Air Conditioning Y/N | Yes |
| Heating Y/N | Yes |
| Window Features | Low-Emissivity Windows,Skylight(s),Screens,Insulated Windows,Window Treatments |
| Fireplace Y/N | Yes |
| Half Baths | 1 |
| Laundry Features | Common Area,Laundry Room,Main Level |
| Total Bedrooms | 5 |
| Below Grade Finished Area | 0.0 |
| Main Level Bedrooms | 1 |
| Total Baths | 5 |
| Pantry | True |
Exterior Features
| Parking Features | Attached |
|---|---|
| Lot Features | Rolling Hills |
| Water Source | Well |
| Lot Size Area | 10.0 |
| Spa | No |
| Building Area Total | 2084.0 |
| Lot Dimensions | varied |
| Lot Size Acres | 10.0 |
| Waterfront Y/N | Yes |
| Crops Included Y/N | No |
| Horse Y/N | No |
| Irrigation Water Rights Y/N | No |
| Private Frontage | True |
Amenities
- Foreclosure
- Views
- Short Sale
- New Construction
- Adult 55+
- Lease To Own
- No HOA Fees
- Furnished
- Primary On Main
- Air Conditioning
- Seller Finance
- Green
- Fixer Upper
- Horse
- Golf
- Fireplace
- Deck
- Garage
- Basement
- Pool
Property vs Single Family Average in 48176
Price
Taxes
Year Built
 Listing information is provided by Participants of the MichRIC MLS. IDX information is provided exclusively for personal, non-commercial use, and may not be used for any purpose other than to identify prospective properties consumers may be interested in purchasing. Information deemed reliable but not guaranteed. ©: MichRIC MLS. Last Update September 11, 2026 6:01 PM UTC
 Water Wonderland Board of REALTORS® All information deemed reliable but not guaranteed. All properties are subject to prior sale, change or withdrawal. Neither listing broker(s) or information provider(s) shall be responsible for any typographical errors, misinformation, misprints and shall be held totally harmless. Listing(s) information is provided for consumer's personal, non-commercial use and may not be used for any purpose other than to identify prospective properties consumers may be interested
