
Primary on Main
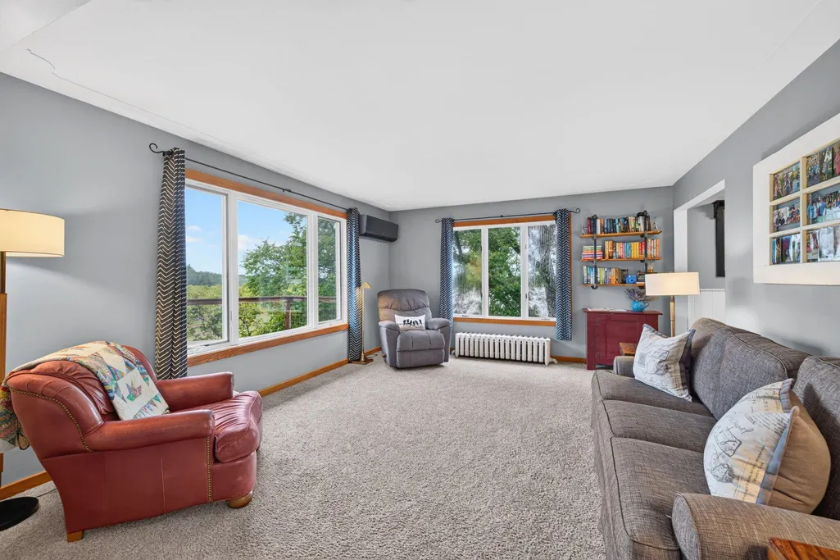
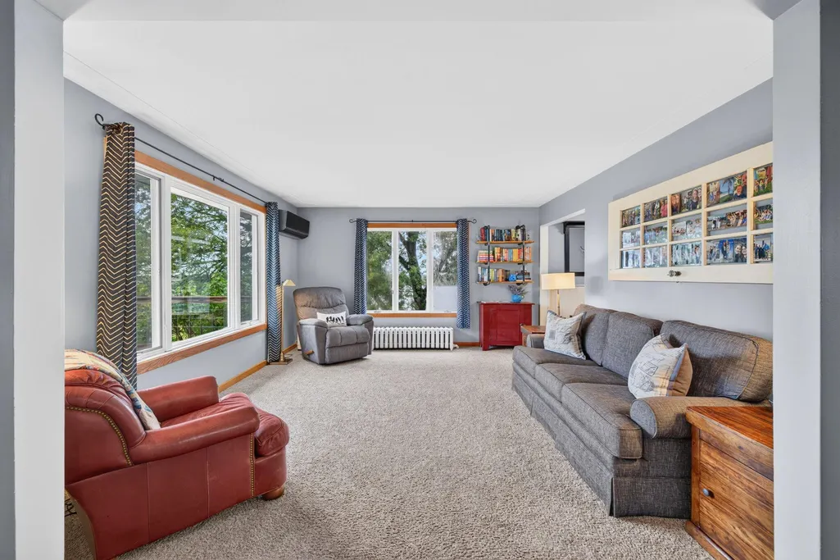
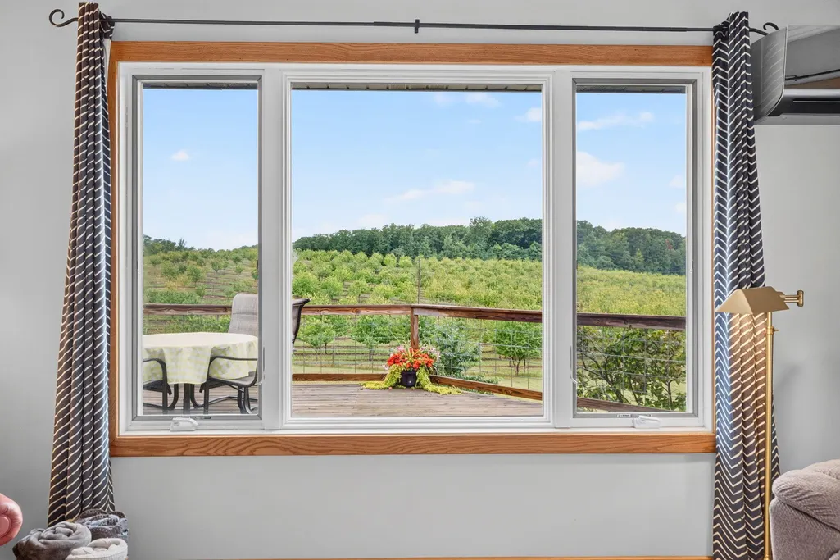
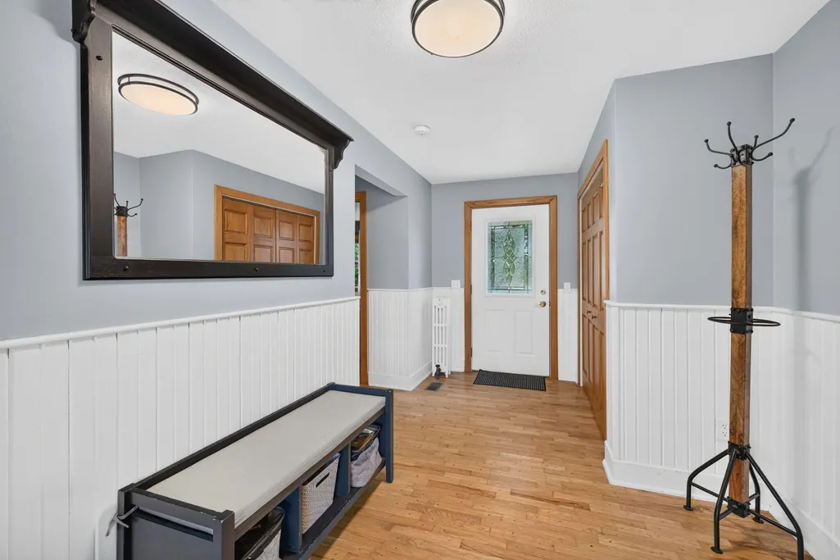
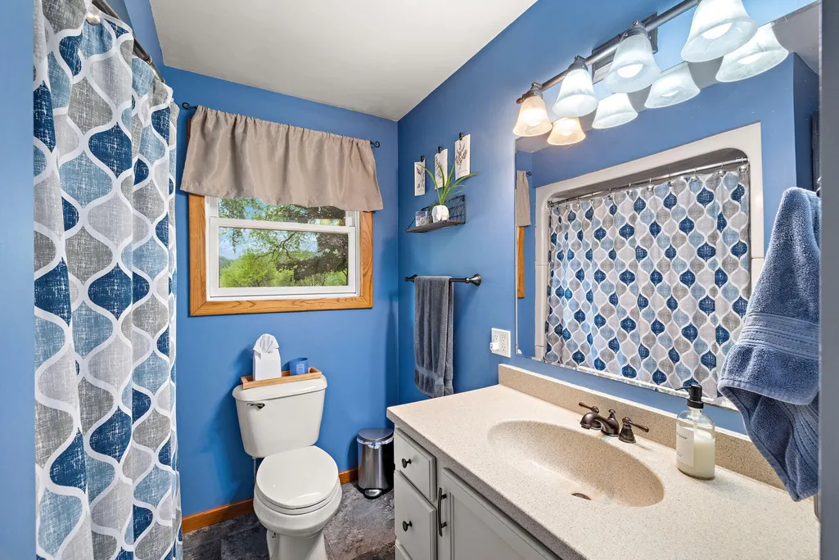
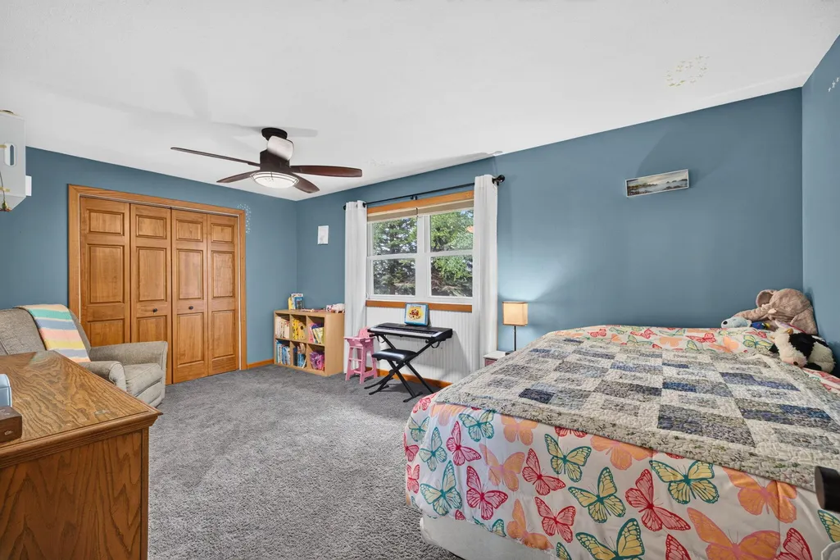
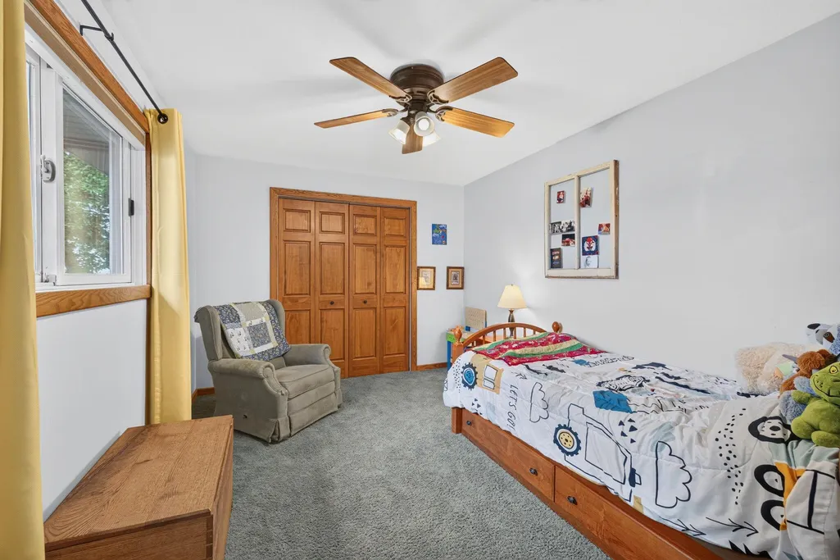
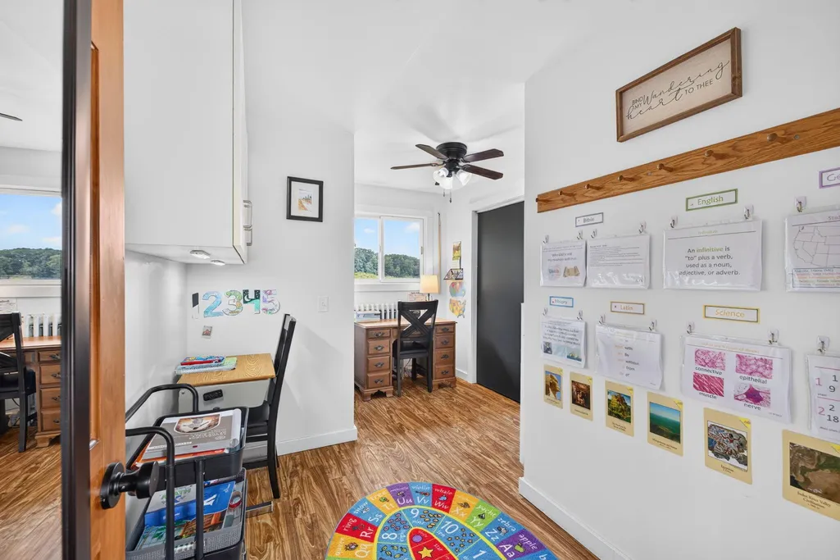


Address
765 S 44th Avenue, Shelby, MI
Price
$ 599,000
Property Attributes
- MLS#26048407
- TypeSingle Family
- Listing Status Active
- CountyOCEANA
- CityShelby
- AreaBenona Twp
- NeighborhoodBenona Twp
- Zip49455
- StyleRanch
- Year Built1952
- Taxes$ 2670
- Price$ 599,000
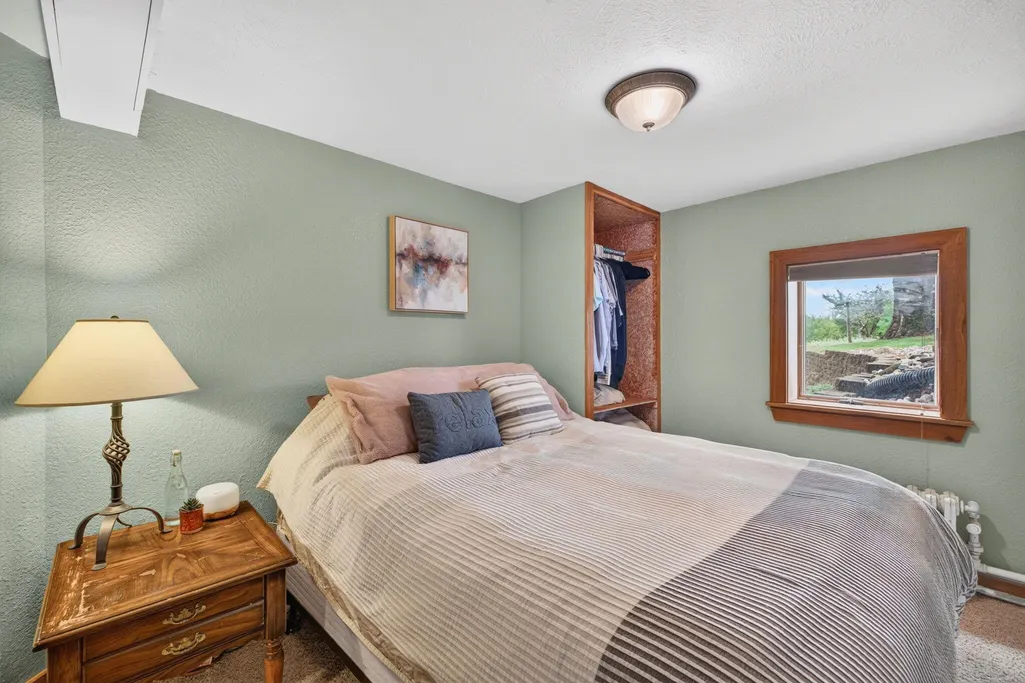
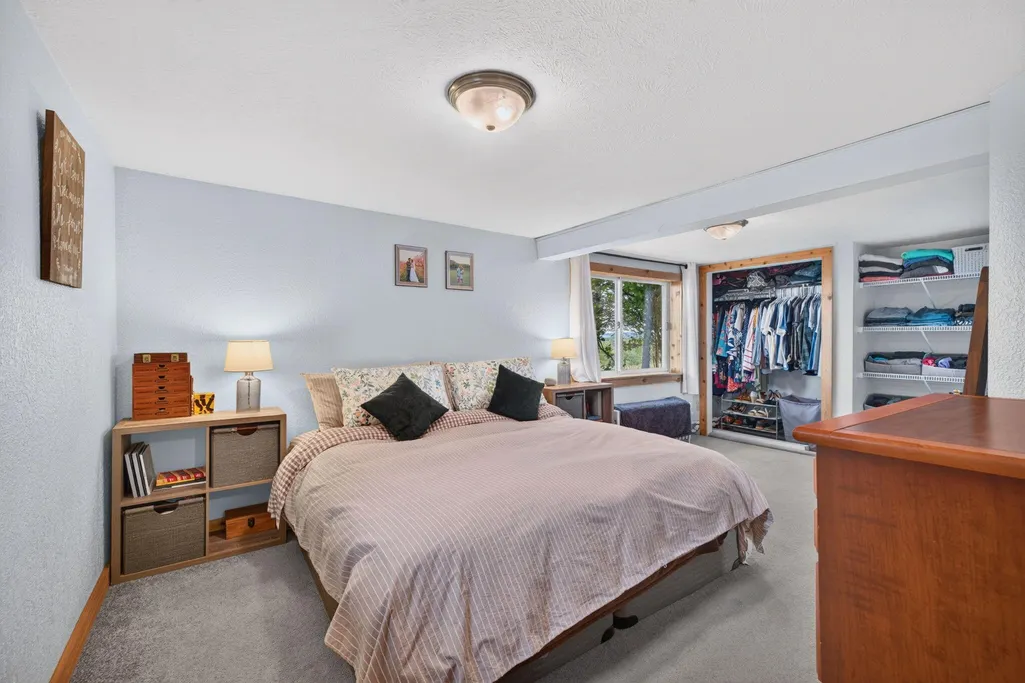
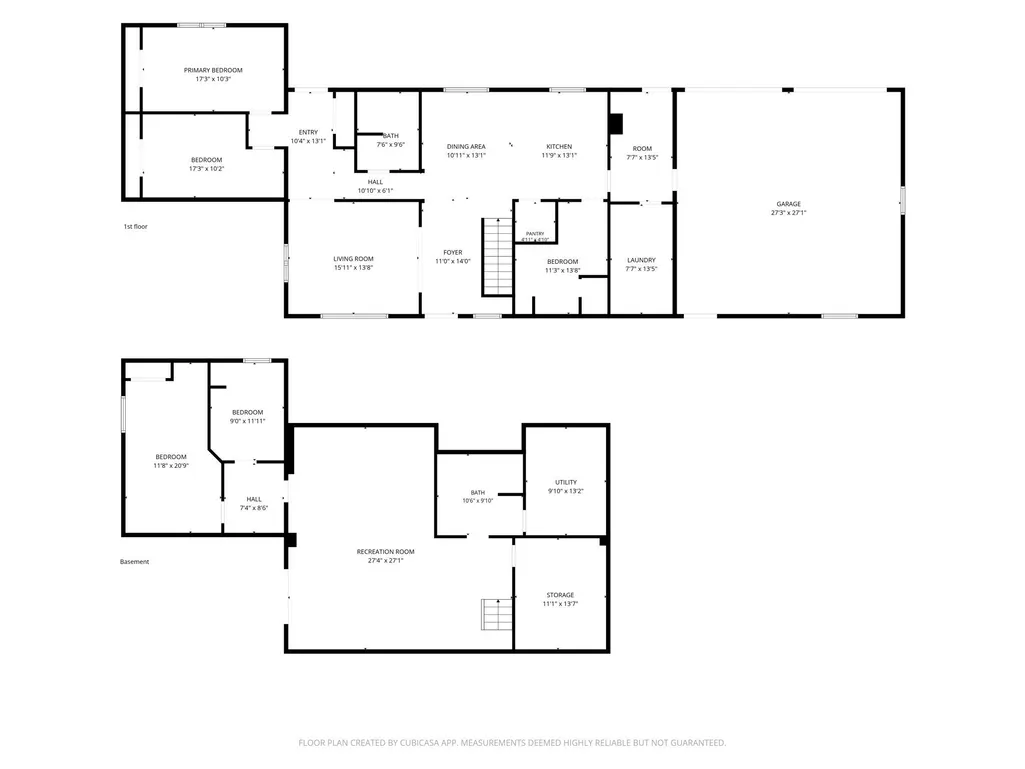
- Bedrooms5
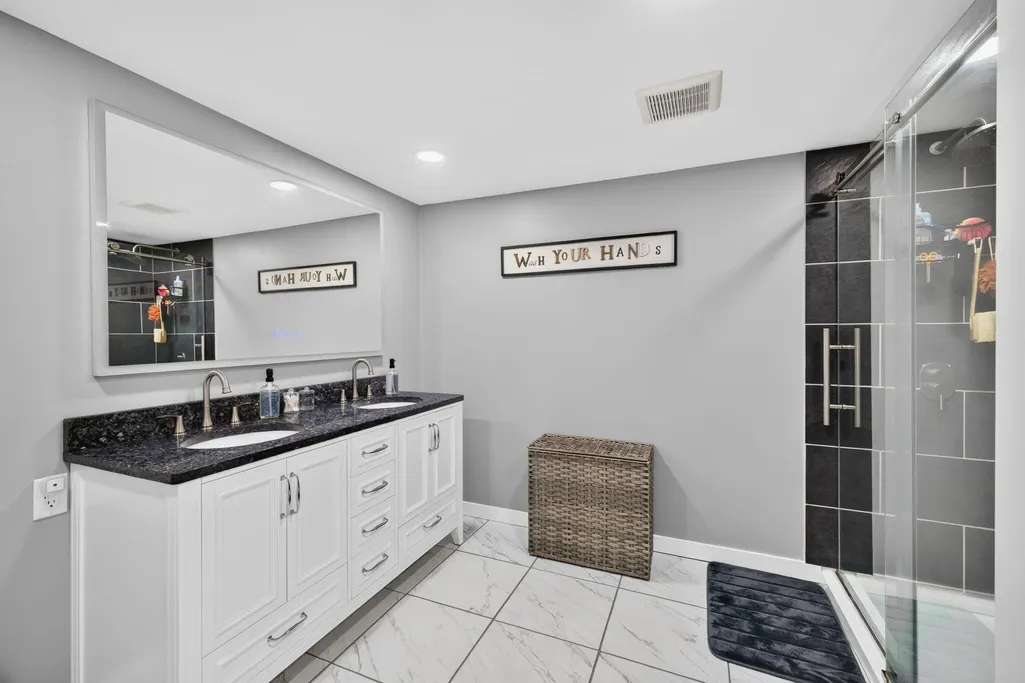
- Full Bathrooms2
- Half Bathrooms0
- Sqr Footage3179
- Lot Size5 Acres
Data Source:
Michigan Regional Information Center (MICHRIC)
Property Description
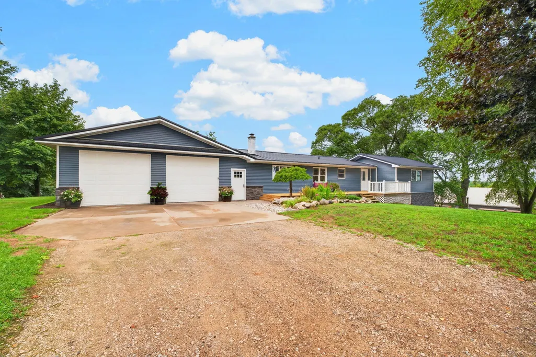
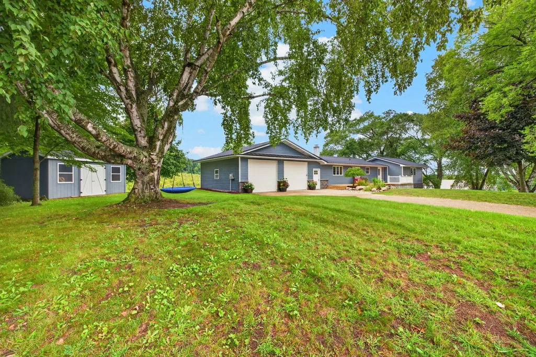
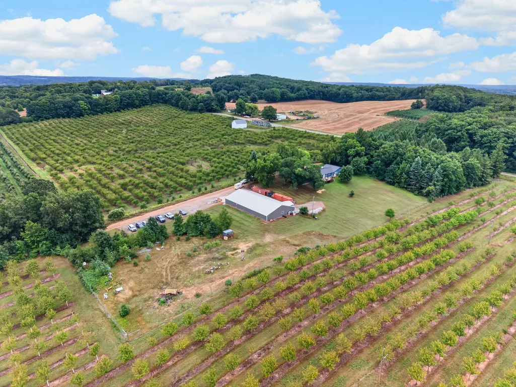
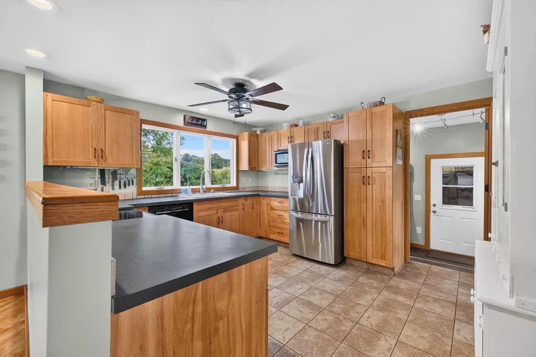
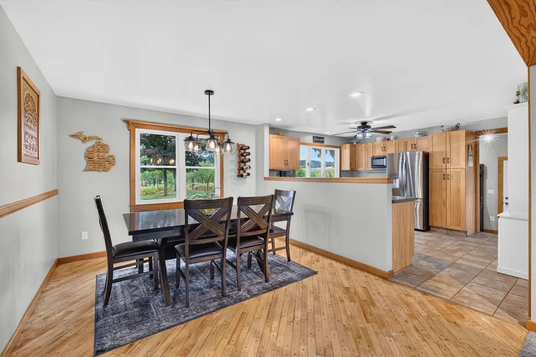
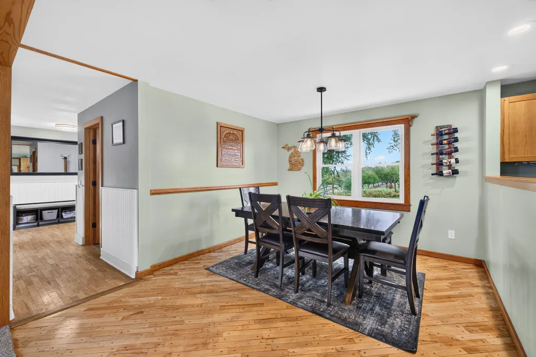
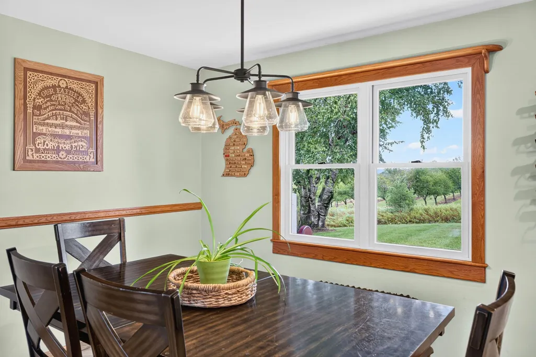
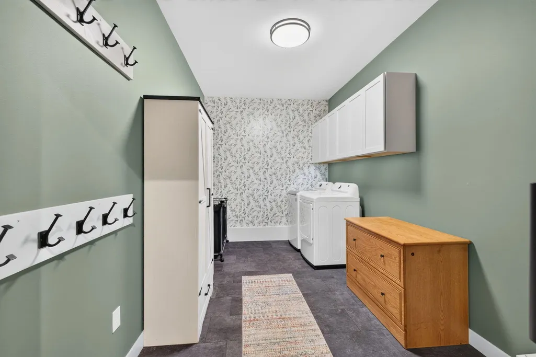
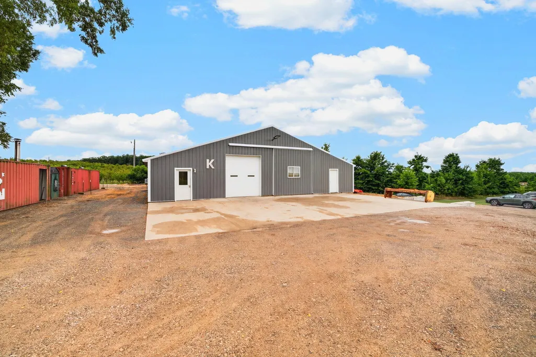
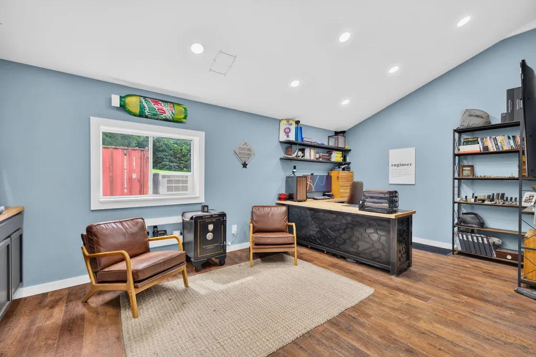
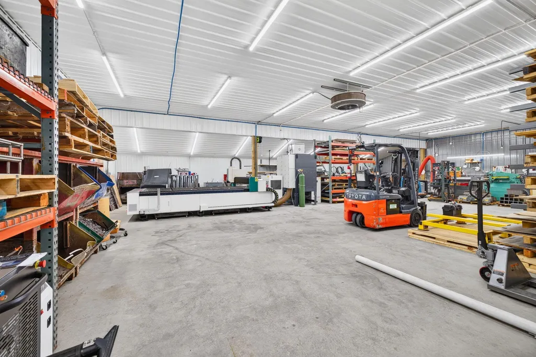
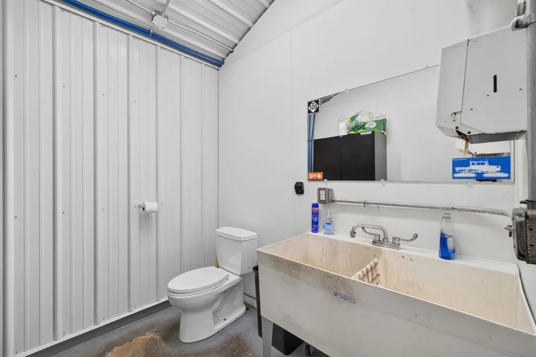
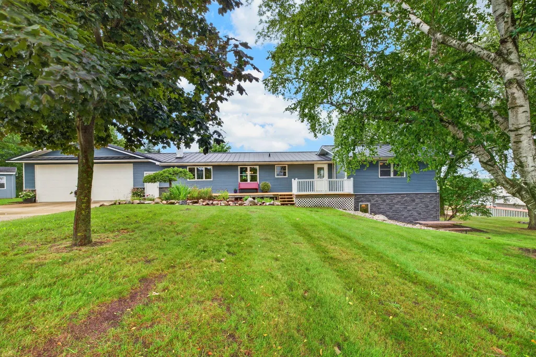
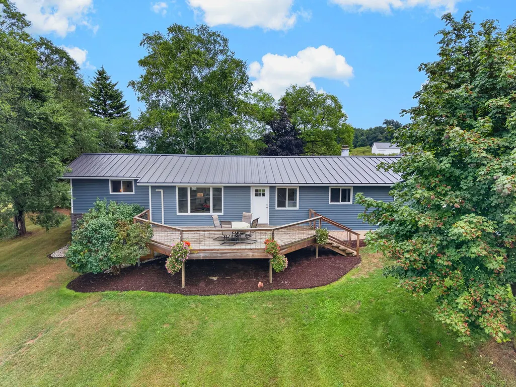
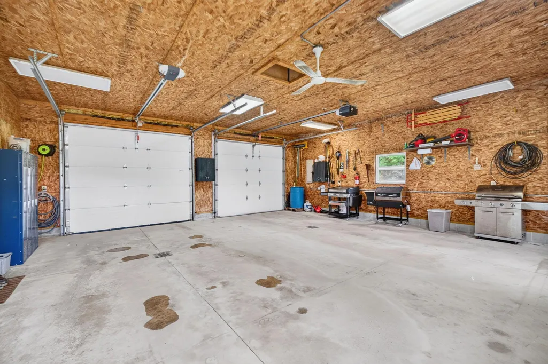
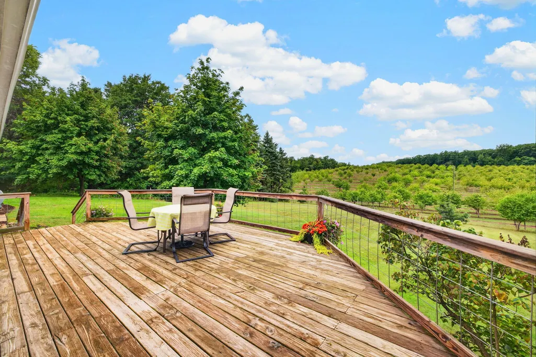
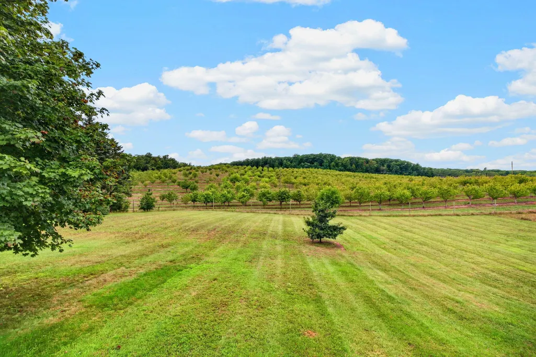
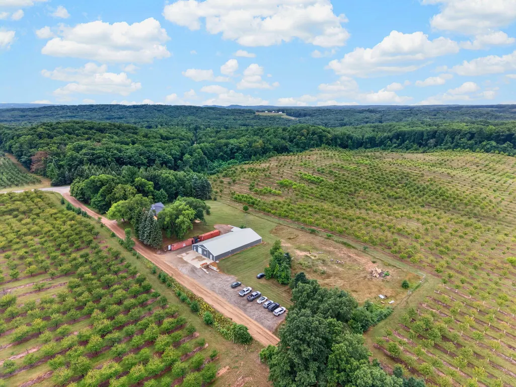
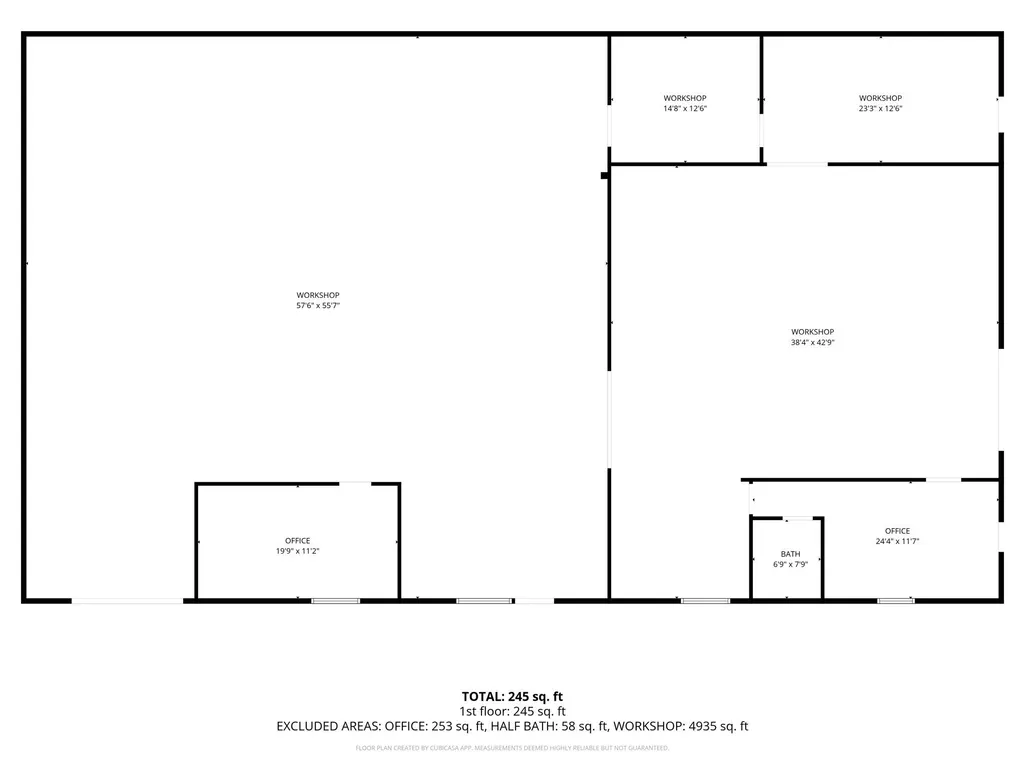
A truly unique property with room to live, work, and build your future! Set on 5 beautiful acres in Benona Township, this 5-bedroom home offers plenty of space and privacy, but the real showstopper is the incredible 5,000-square-foot heated and cooled shop. Fully insulated and built for year-round use, the shop offers endless possibilities for the hobbyist, entrepreneur, tradesperson, collector, or anyone who needs serious workspace and storage. Whether you're looking for an impressive personal shop, a place to grow your business, or the opportunity to start something entirely new, this space is a rare find. The home has seen important recent updates, including new siding and a new roof, giving you peace of mind while you make the property your own. With 5 acres to enjoy and an extraordinary amount of usable space, this property offers a combination that's hard to find!
| Price History | |
|---|---|
| 9/11/2026 | Listed $599,000 |
General Features
| Sewer | Septic Tank |
|---|---|
| Heating | Hot Water,Outdoor Furnace,Radiant |
| Cooling | SEER 13 or Greater,Wall Unit(s) |
| Utilities | Phone Available,Electricity Available,Phone Connected |
| Possession | Close Plus 30 Days |
| Roof | Composition |
| Appliances | Dishwasher,Dryer,Microwave,Range,Refrigerator,Washer,Water Softener Owned |
| Garage Spaces | 2.0 |
| Architectural Style | Ranch |
| Construction Materials | Block,Vinyl Siding |
| Year Built | 1952 |
| Stories Count | 1 |
| Township | Benona Twp |
| Property Subtype | Single Family Residence |
| Tax Year | 2025 |
| Ownership | Private Owned |
| County | Oceana |
| New Construction | No |
| Property Type | Residential |
| Attached Garage | Yes |
| Garage Y/N | Yes |
| Green Indoor Air Quality | Low Flow Toilets |
| Other Structures | Pole Barn |
| Total Rooms | 11 |
| Full Baths | 2 |
| Status | Active |
| City | Shelby |
| High School District | Shelby |
| Zoning Description | Residential |
| Lot Size Units | Acres |
| Lot Size Square Feet | 217800.0 |
| Carport Y/N | No |
| Listing Terms | Cash,FHA,Conventional |
| Land Lease Y/N | No |
| Tax Annual Amount | 2670.01 |
| Home Warranty Y/N | No |
| Lease Renewal Y/N | No |
| Additional Parcels Y/N | No |
| Rent Control Y/N | No |
| Standard Status | Active |
| Occupancy Type | Owner |
| Tax Assessed Value | 103835 |
| MobileHomeRemainsYN | No |
| Legal Description | SEC 3 T14N R18W 4.42 A+- E 244FT OF THE S 825FT OF SE 1/4 OF SW 1/4 |
| Senior Community | None |
Interior Features
| Interior Amenities | Ceiling Fan(s),Garage Door Opener,Pantry |
|---|---|
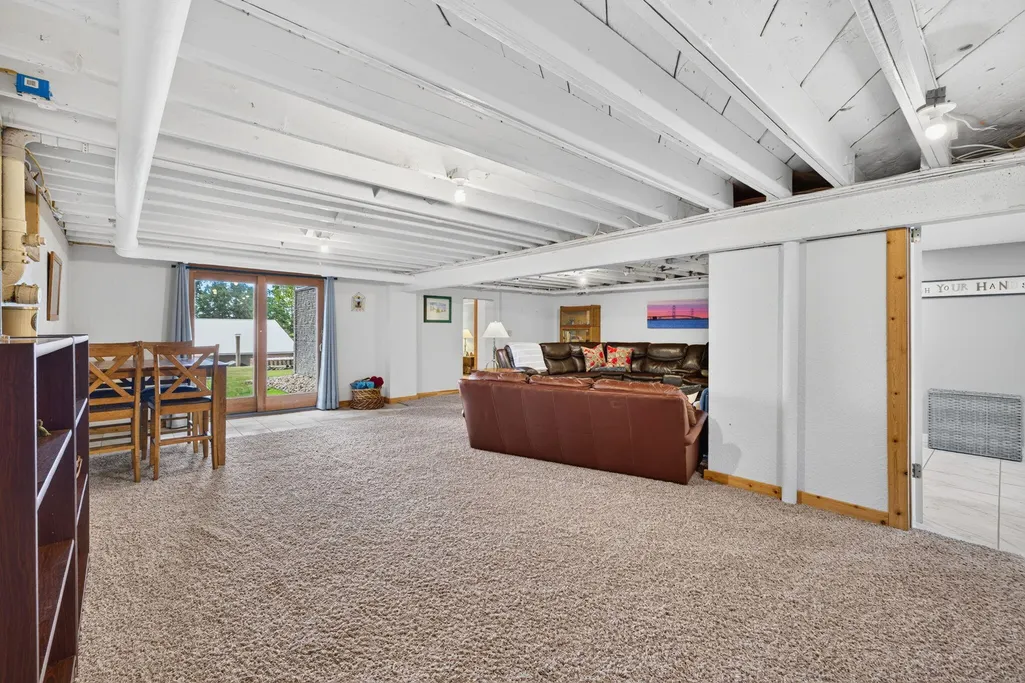
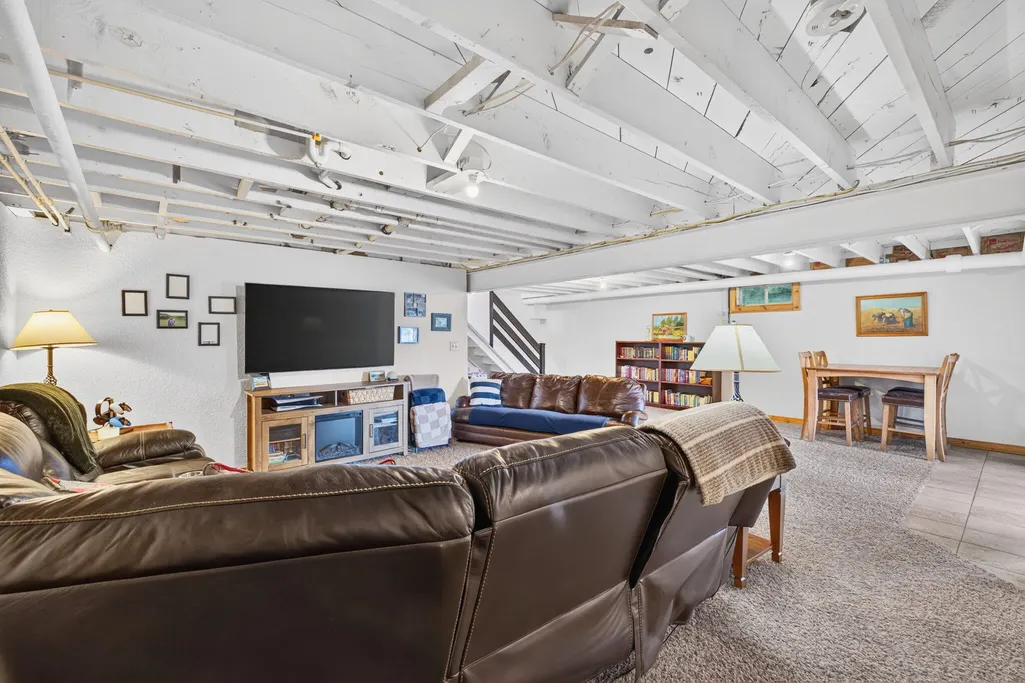
| Basement | Full,Walk-Out Access |
| Flooring | Ceramic Tile,Wood |
| Fireplace Features | Gas/Wood Stove |
| Air Conditioning Y/N | Yes |
| Heating Y/N | Yes |
| Window Features | Low-Emissivity Windows,Screens,Insulated Windows,Window Treatments |
| Fireplace Y/N | No |
| Laundry Features | Main Level |
| Total Bedrooms | 5 |
| Below Grade Finished Area | 1522.0 |
| Main Level Bedrooms | 3 |
| Total Baths | 2 |
| Pantry | True |
Exterior Features
| Exterior Amenities | Play Equipment |
|---|---|
| Parking Features | Attached |
| Lot Features | Corner Lot,Rolling Hills |
| Water Source | Well |
| Lot Size Area | 5.0 |
| Spa | No |
| Building Area Total | 1657.0 |
| Lot Dimensions | 825x260 |
| Lot Size Acres | 5.0 |
| Road Surface Type | Unimproved |
| Waterfront Y/N | No |
| Other Equipment | Satellite Dish |
| Crops Included Y/N | No |
| Horse Y/N | No |
| Irrigation Water Rights Y/N | No |
Amenities
- Foreclosure
- Views
- Short Sale
- New Construction
- Adult 55+
- Lease To Own
- No HOA Fees
- Furnished
- Primary On Main
- Air Conditioning
- Seller Finance
- Green
- Fixer Upper
- Horse
- Golf
- Fireplace
- Deck
- Garage
- Basement
- Pool
Property vs Single Family Average in 49455
Price
Taxes
Year Built
 Listing information is provided by Participants of the MichRIC MLS. IDX information is provided exclusively for personal, non-commercial use, and may not be used for any purpose other than to identify prospective properties consumers may be interested in purchasing. Information deemed reliable but not guaranteed. ©: MichRIC MLS. Last Update September 12, 2026 5:57 PM UTC
 Water Wonderland Board of REALTORS® All information deemed reliable but not guaranteed. All properties are subject to prior sale, change or withdrawal. Neither listing broker(s) or information provider(s) shall be responsible for any typographical errors, misinformation, misprints and shall be held totally harmless. Listing(s) information is provided for consumer's personal, non-commercial use and may not be used for any purpose other than to identify prospective properties consumers may be interested
